
Back to projects
Academic projects
Manufactory in La Chaux-de-Fonds
Urban timber construction
- Location
- La Chaux-de-Fonds, NE
- Year
The project
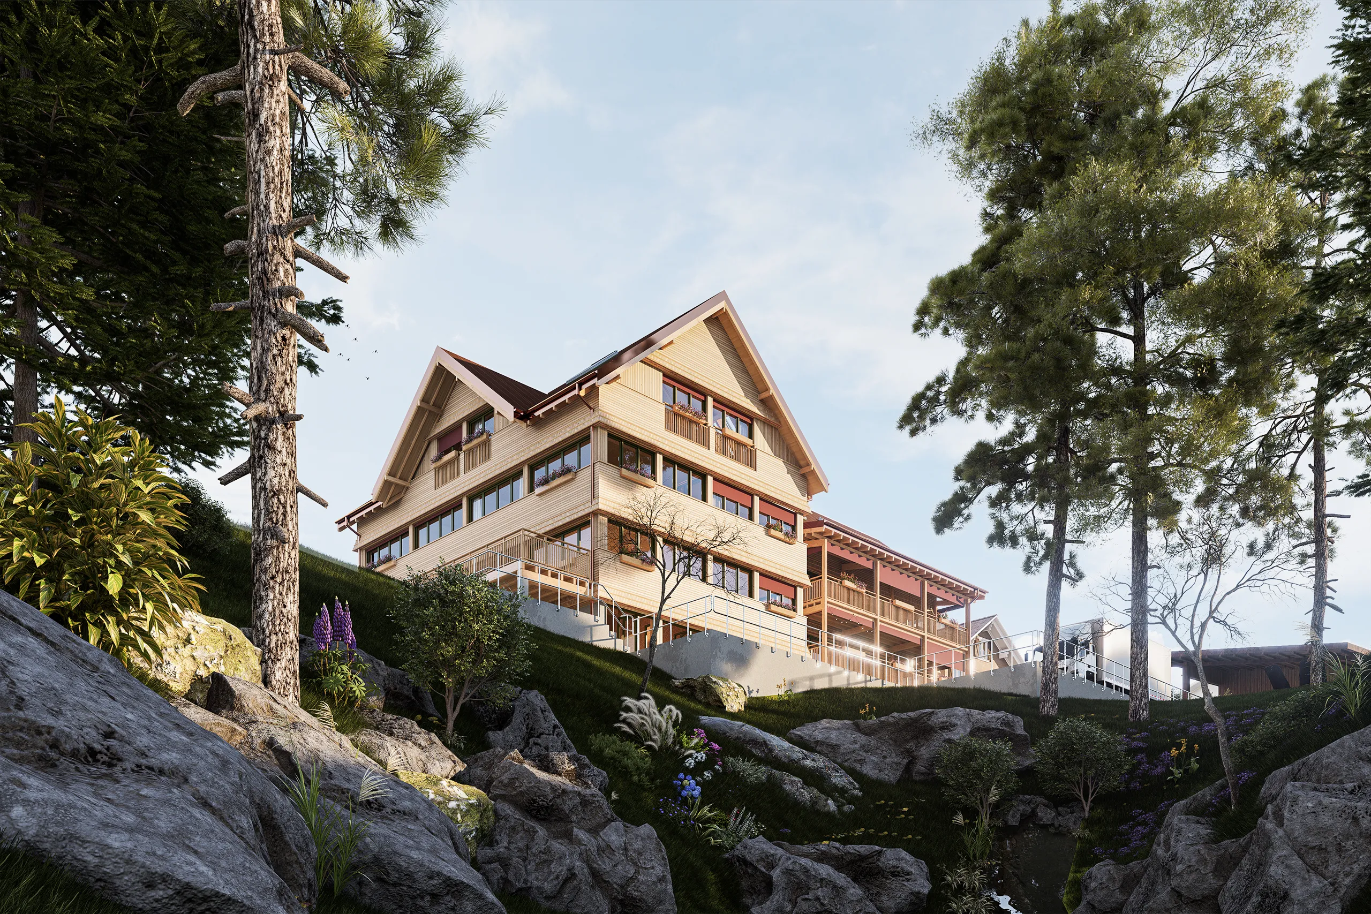
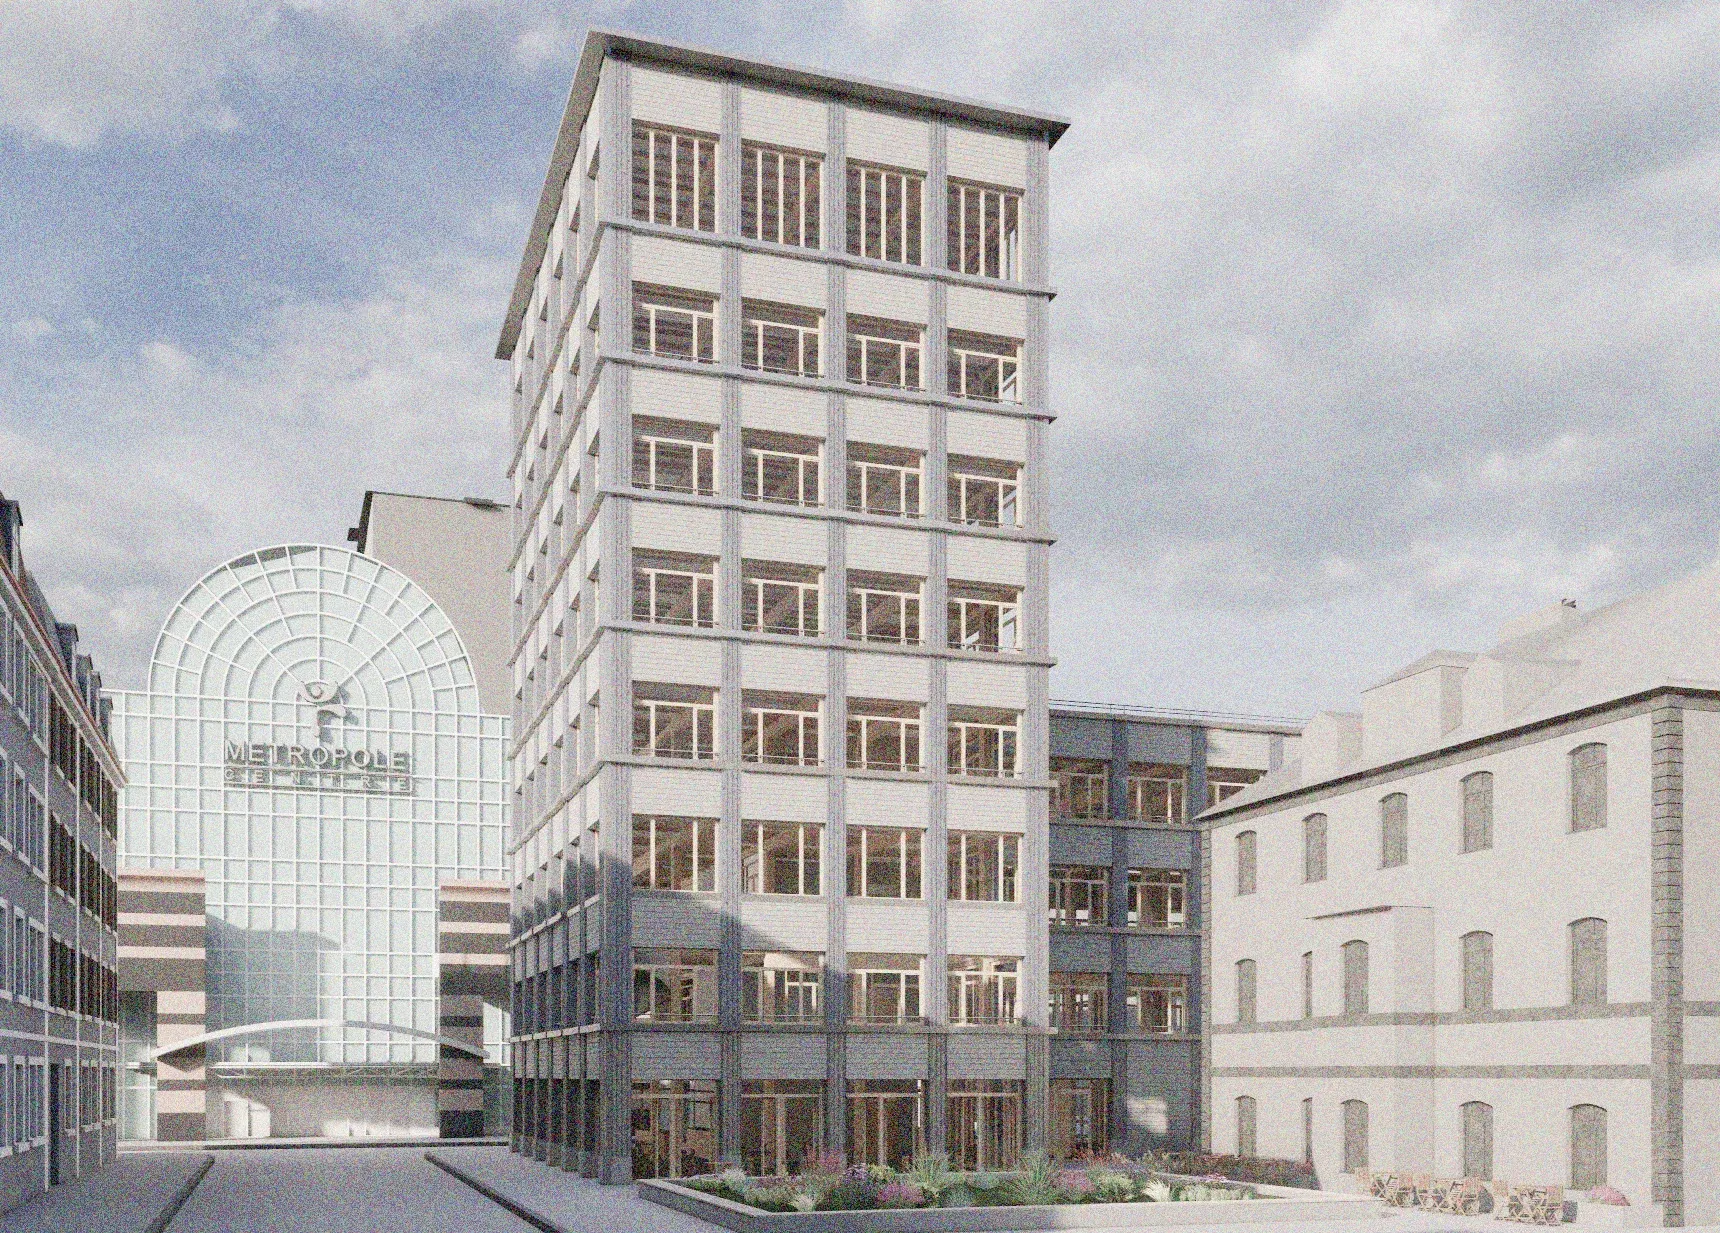
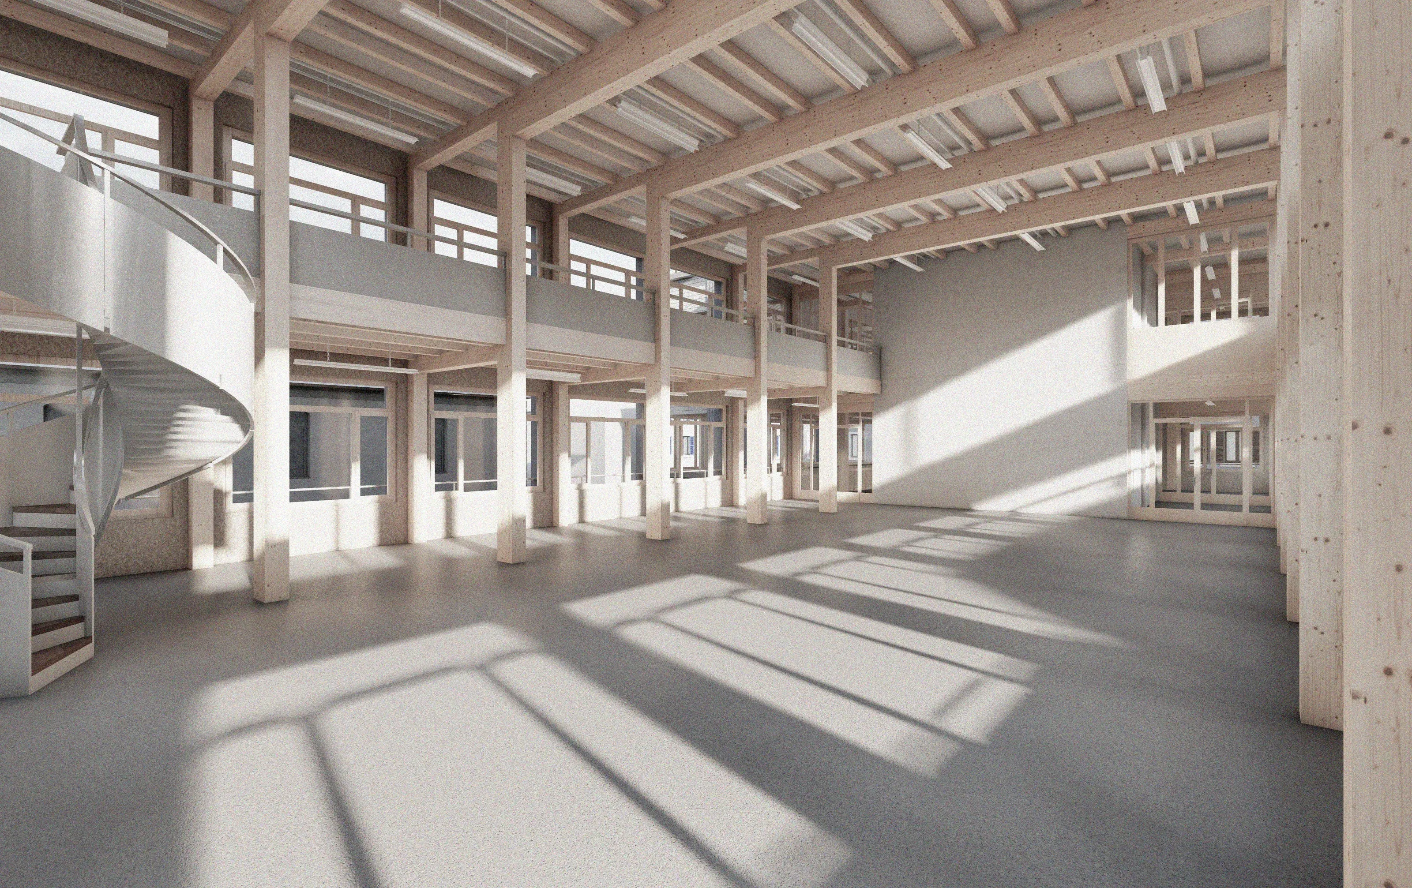
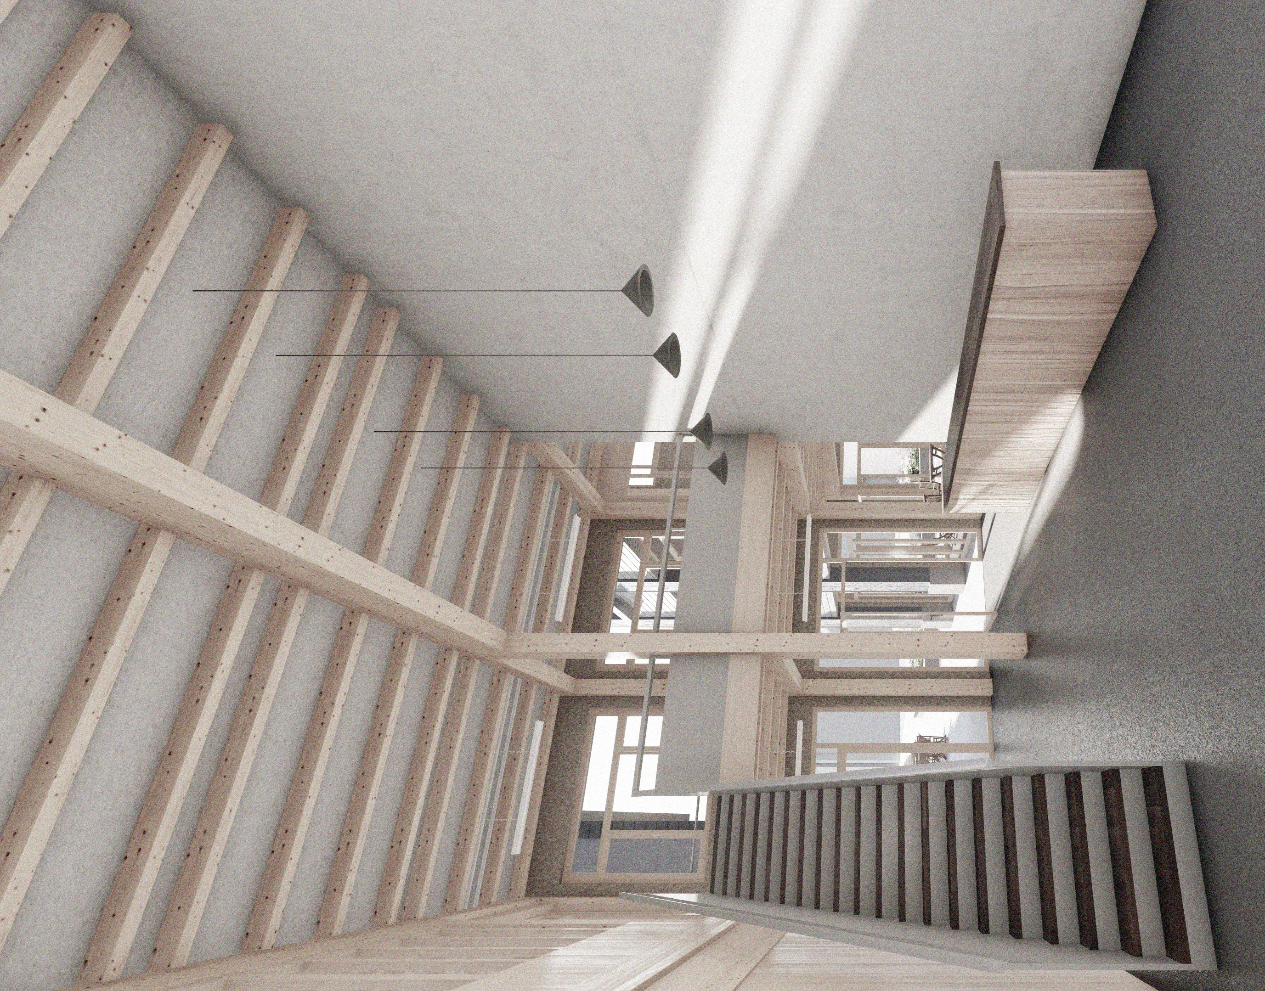
A tower towards the square and a lower volume behind it. A project that unites office, production, retail and gathering. The facade is finely articulated and diversified in colour. Manuel designed a timber facade that works in prefabricated elements and so makes the most of prefabricated timber construction.
Glimpses
Credits
- Design
- Manuel Holenweg
Project by
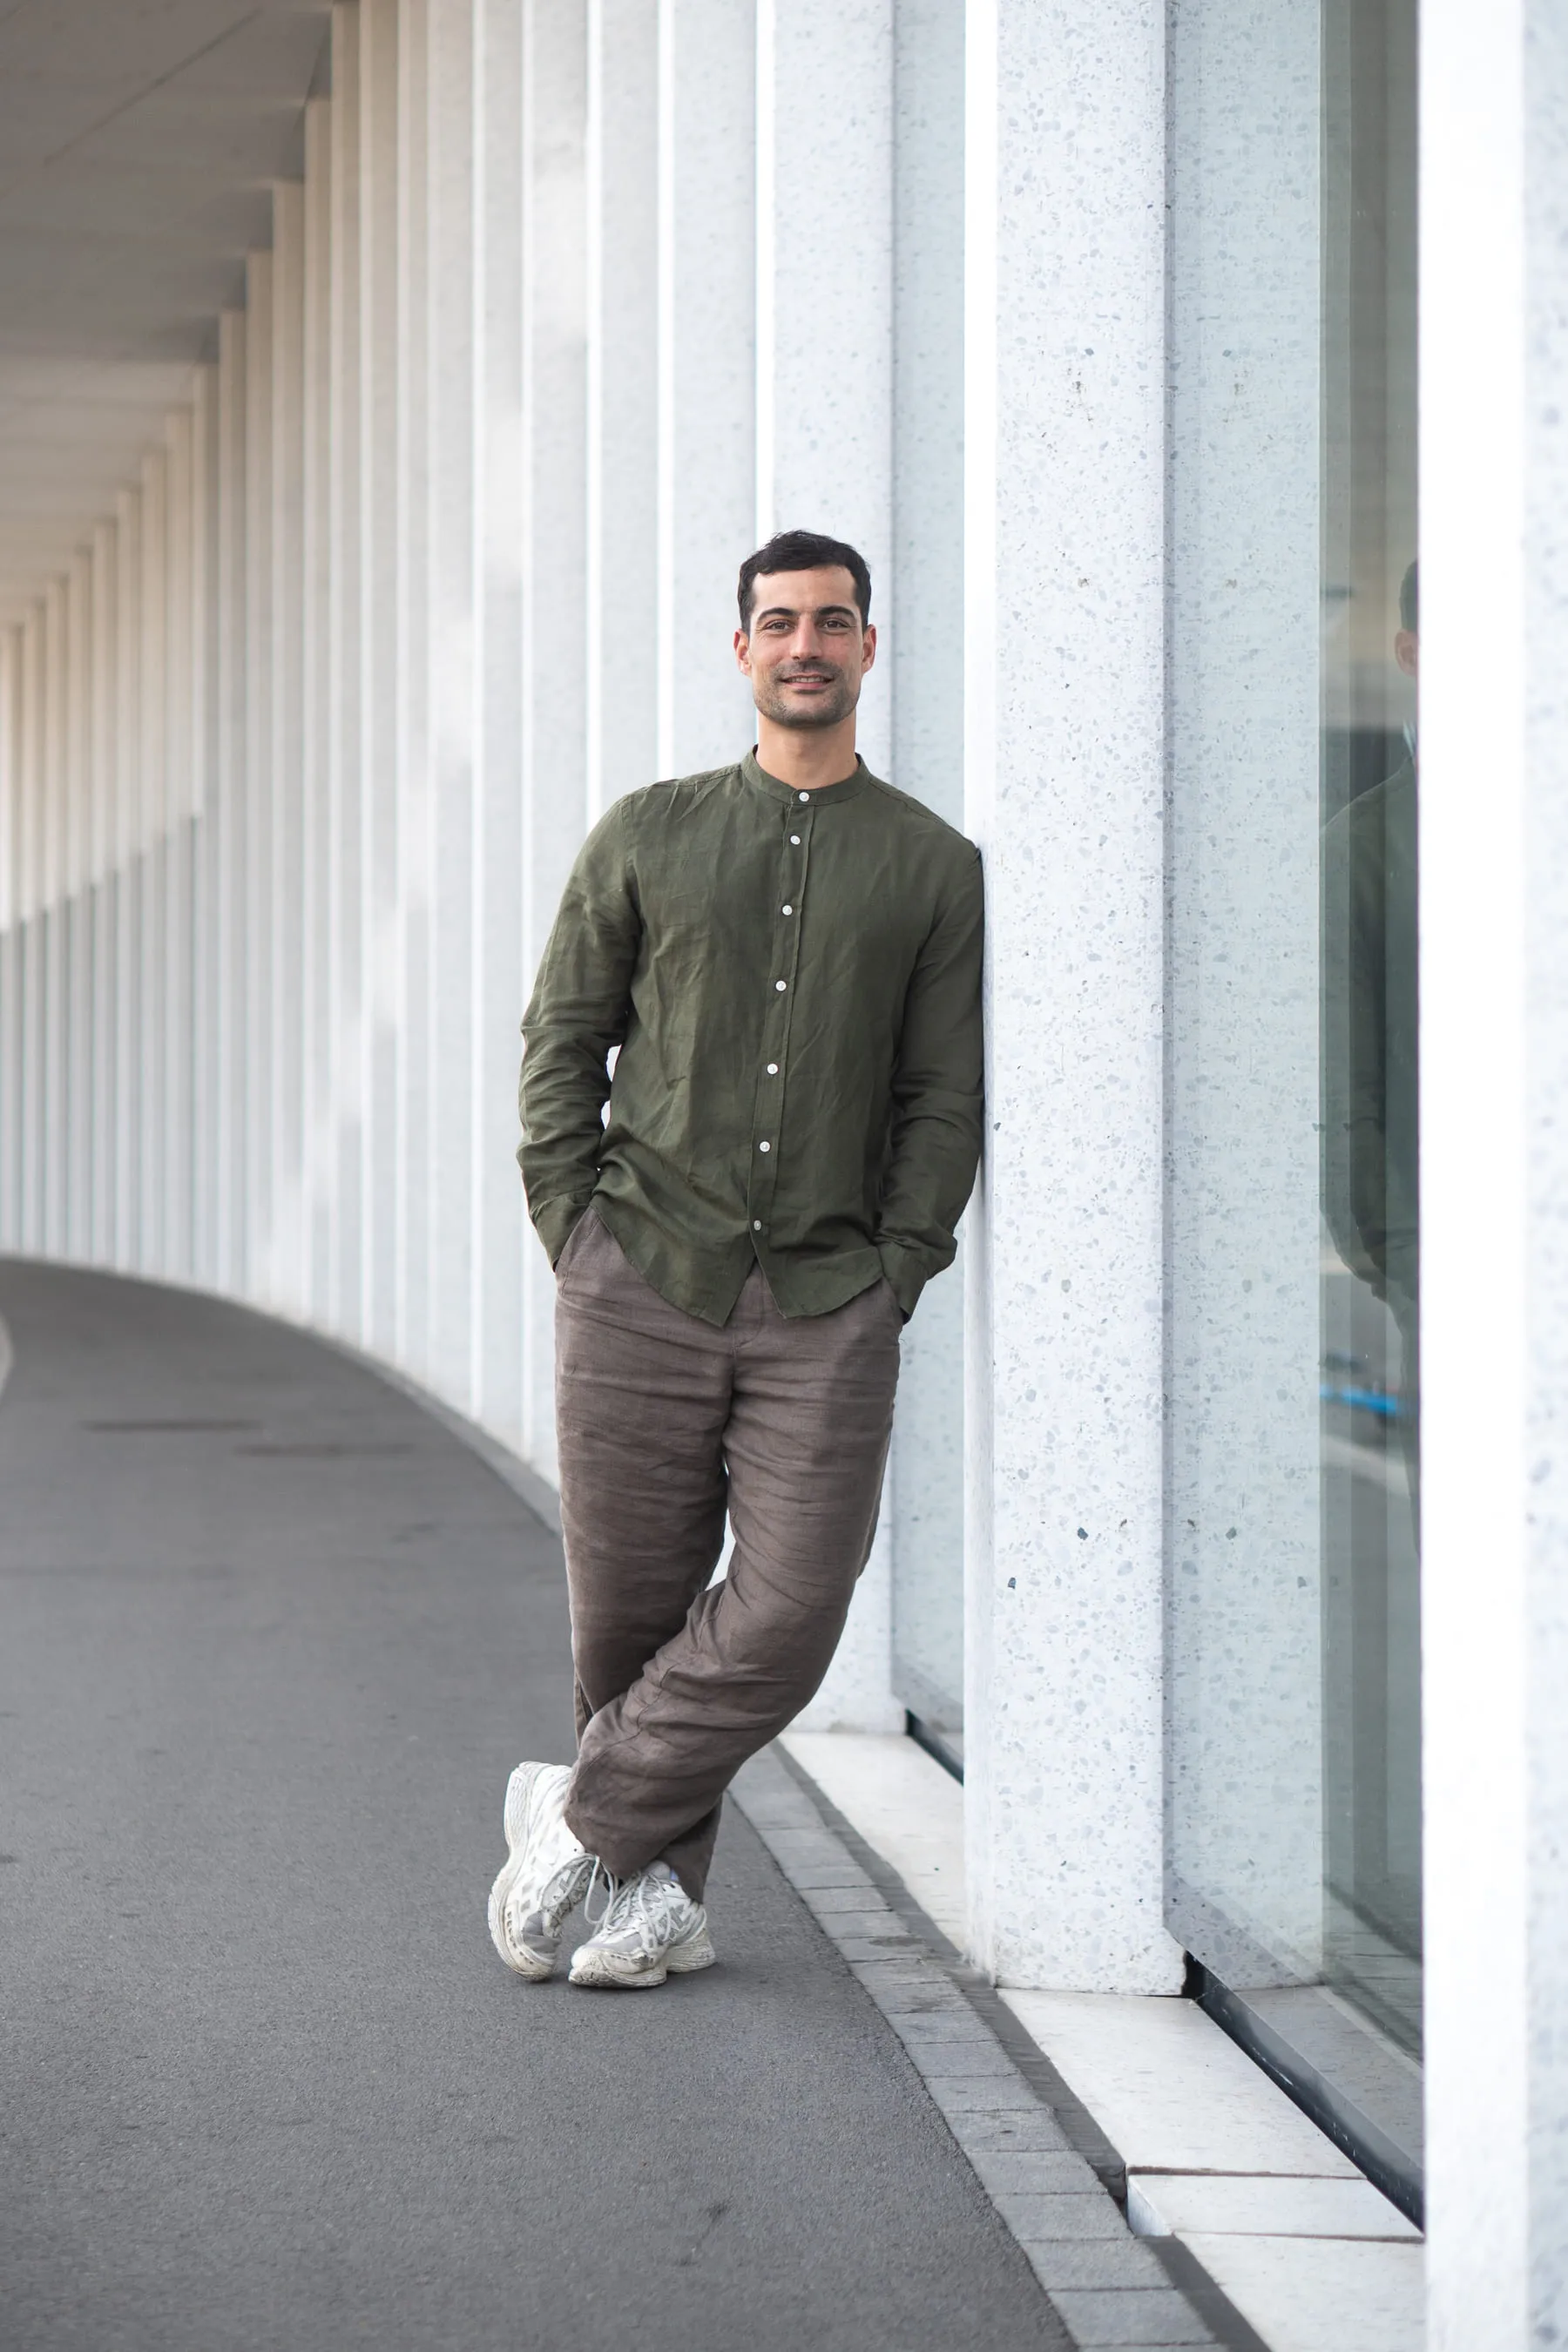
Manuel Holenweg
Architect
Manuel Holenweg developed this project during his architectural education. It documents the evolution of his spatial and constructive approach.