

Back to projects
Projects
Timber Pergola
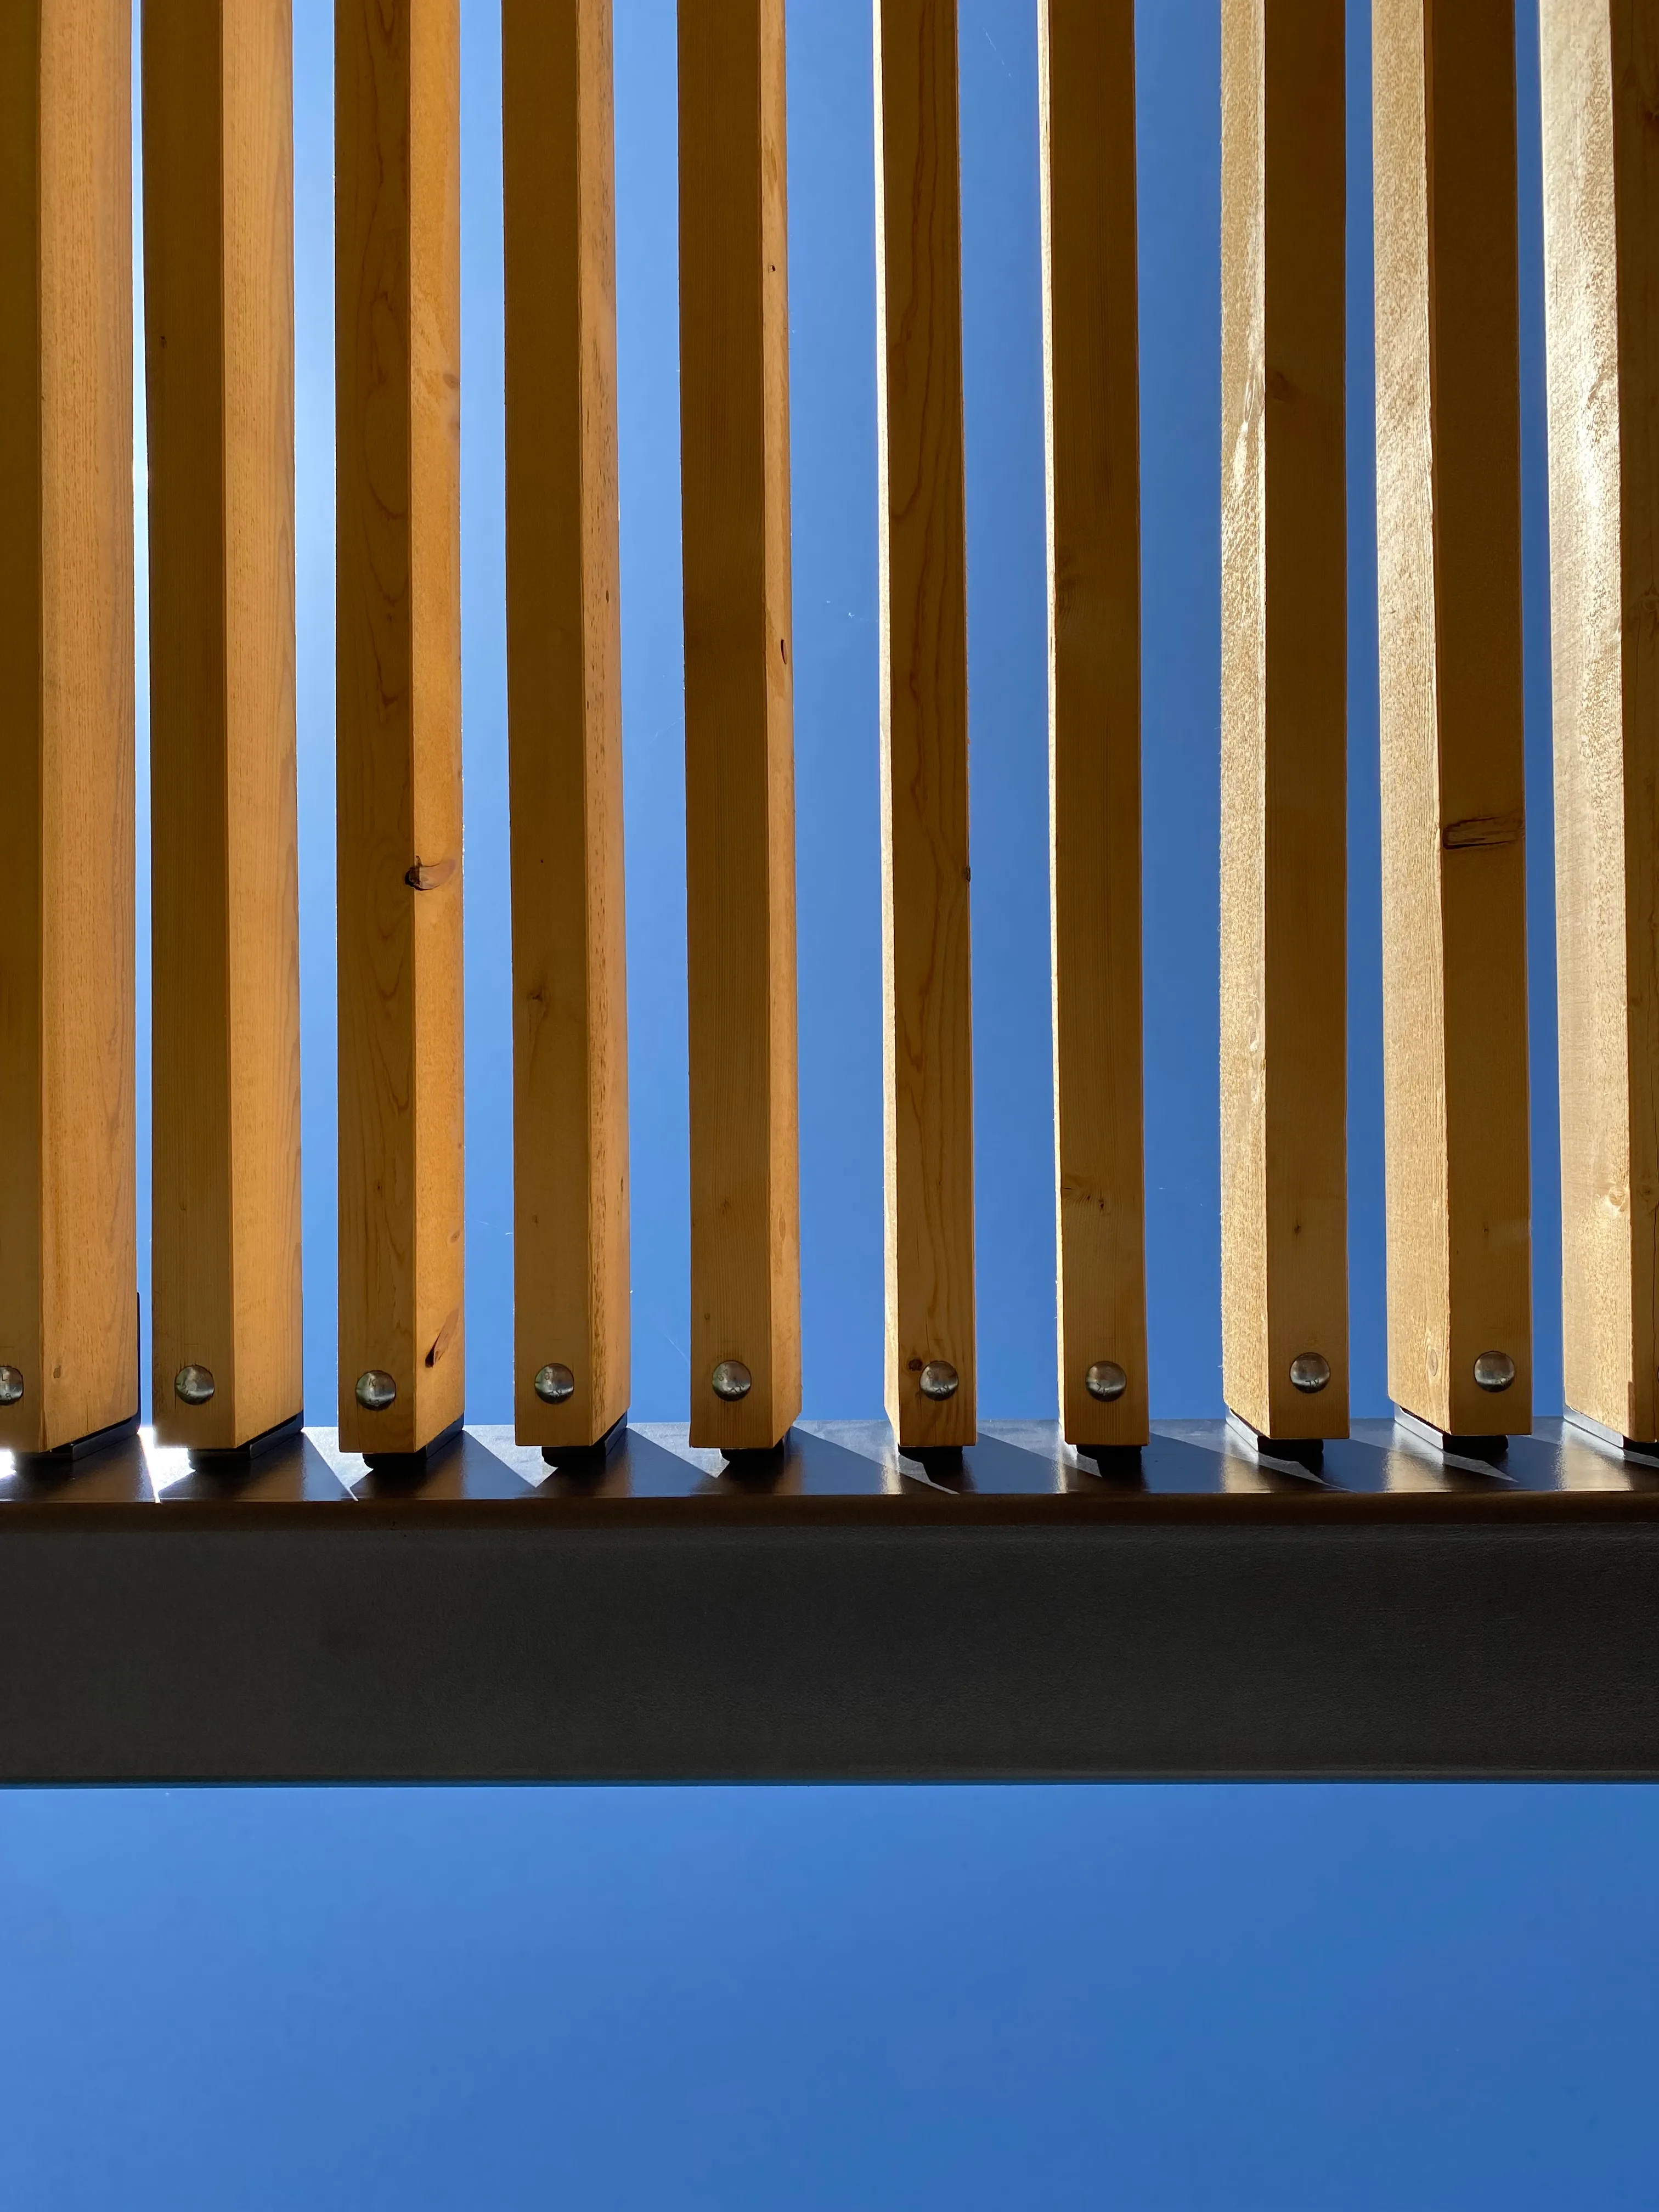
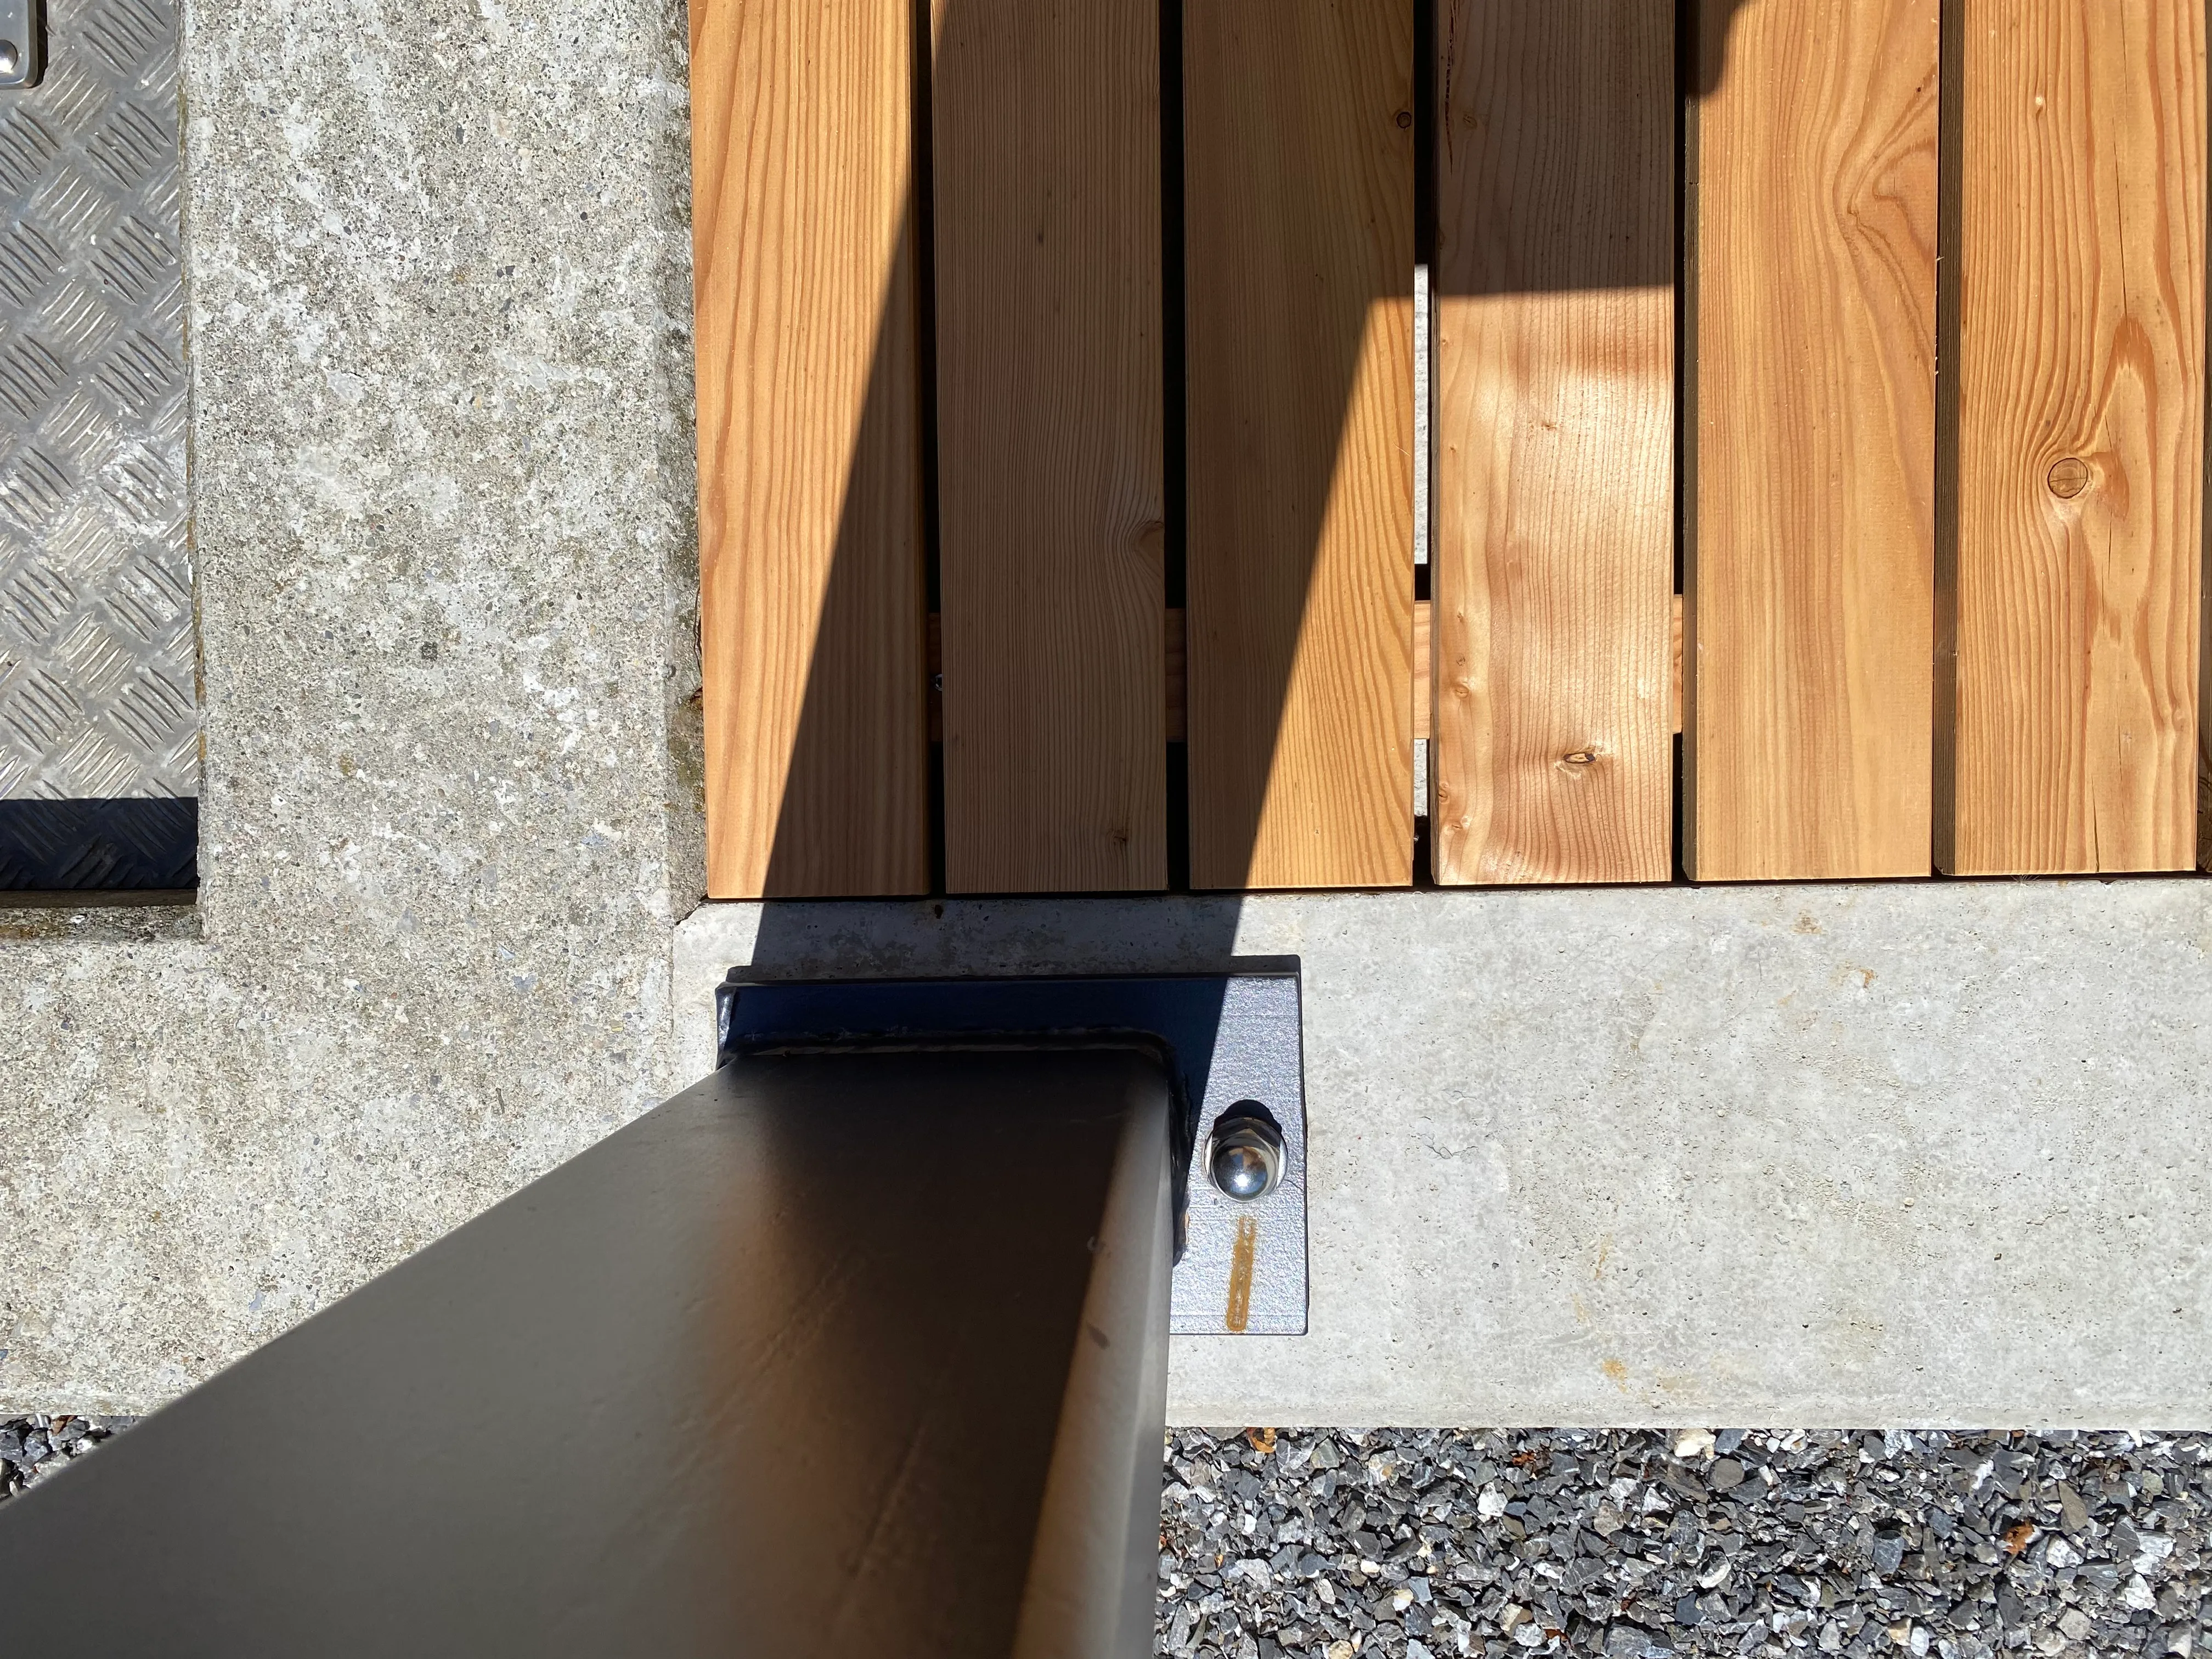
Timber, steel and concrete - each used true to its properties.
- Location
- Wildhaus, SG
- Year
- Client
- Private
The project
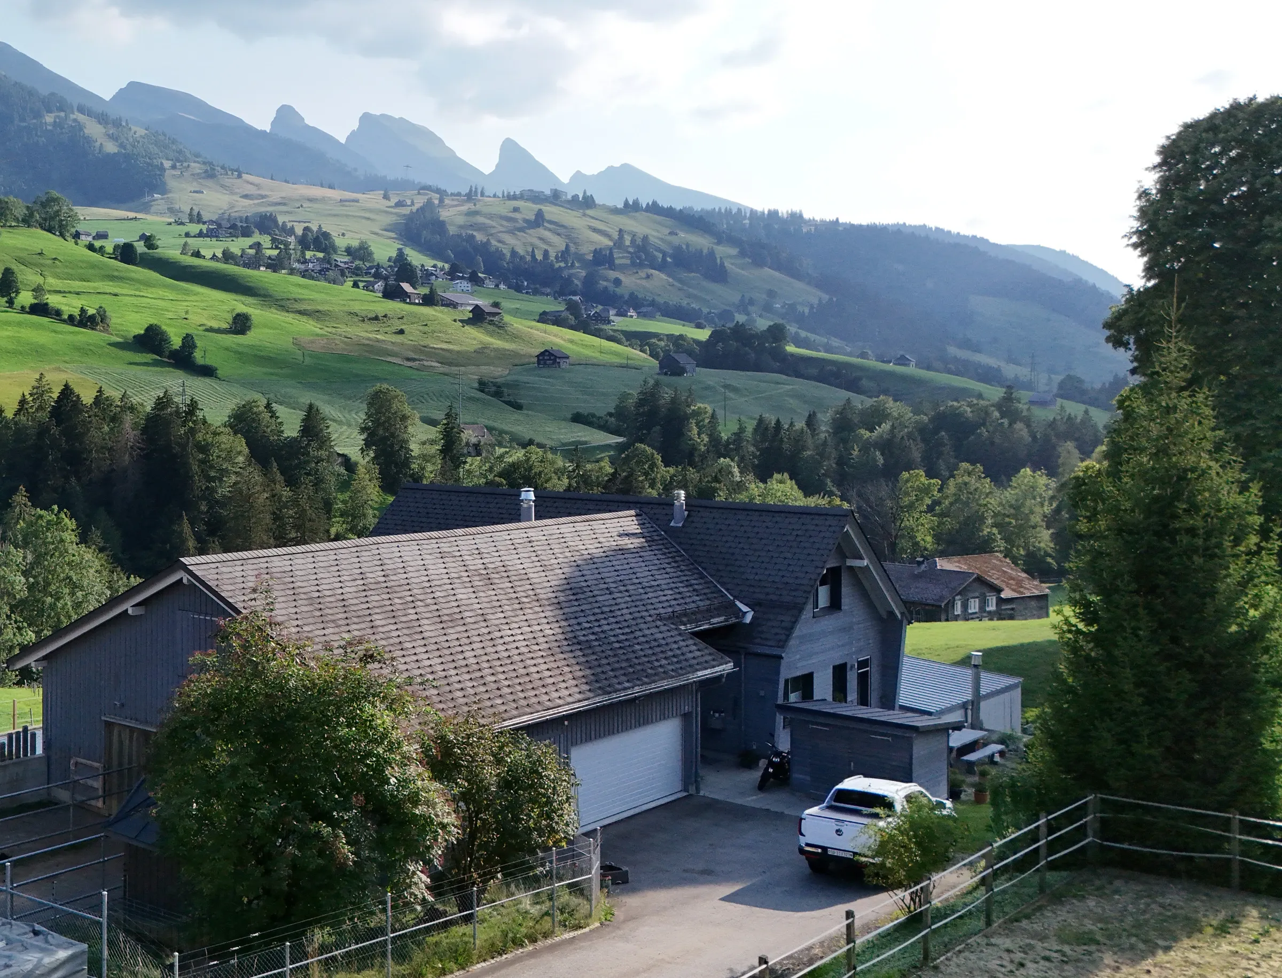
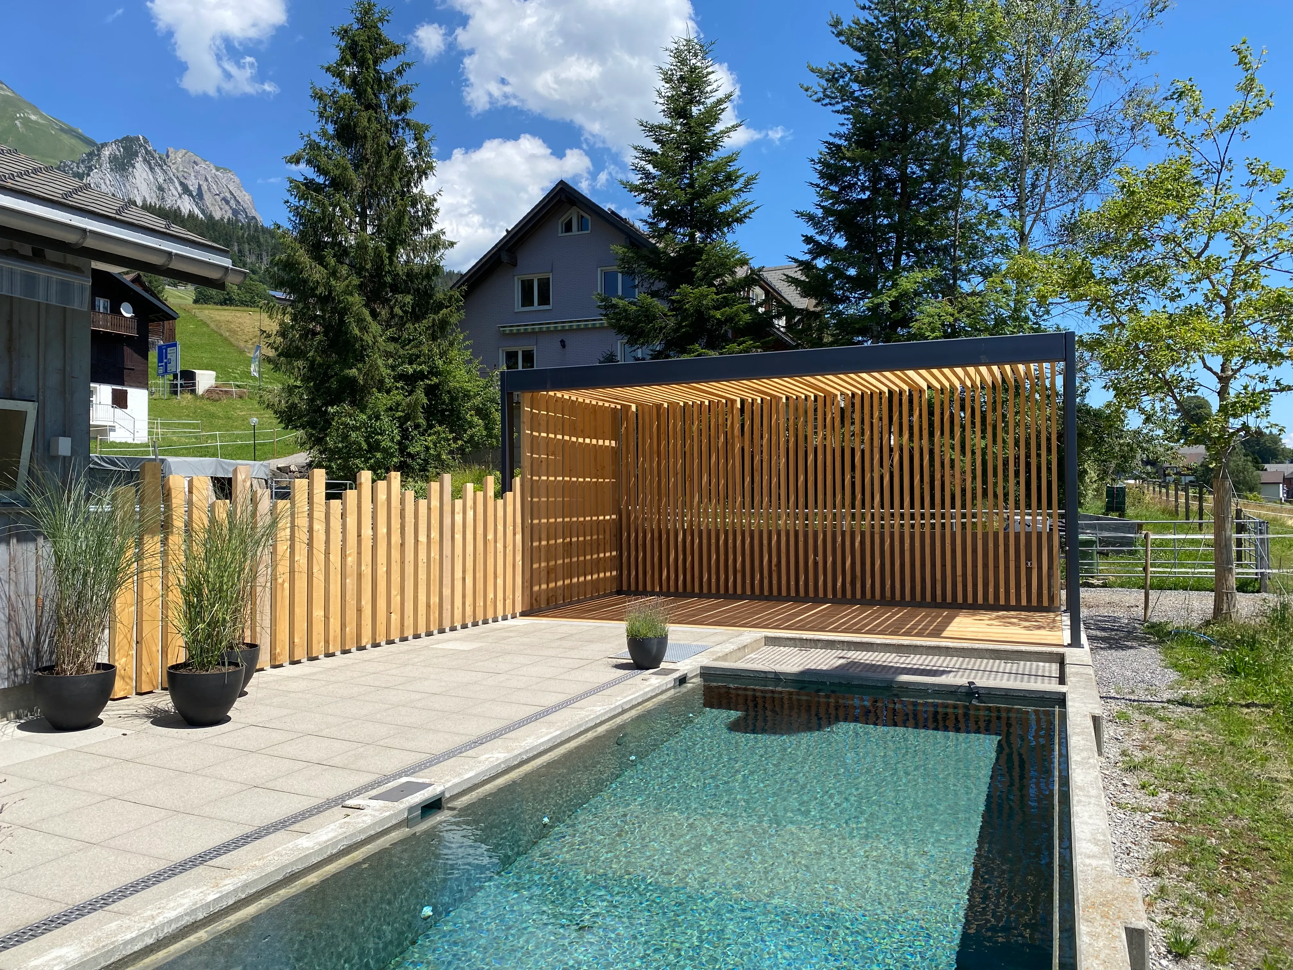
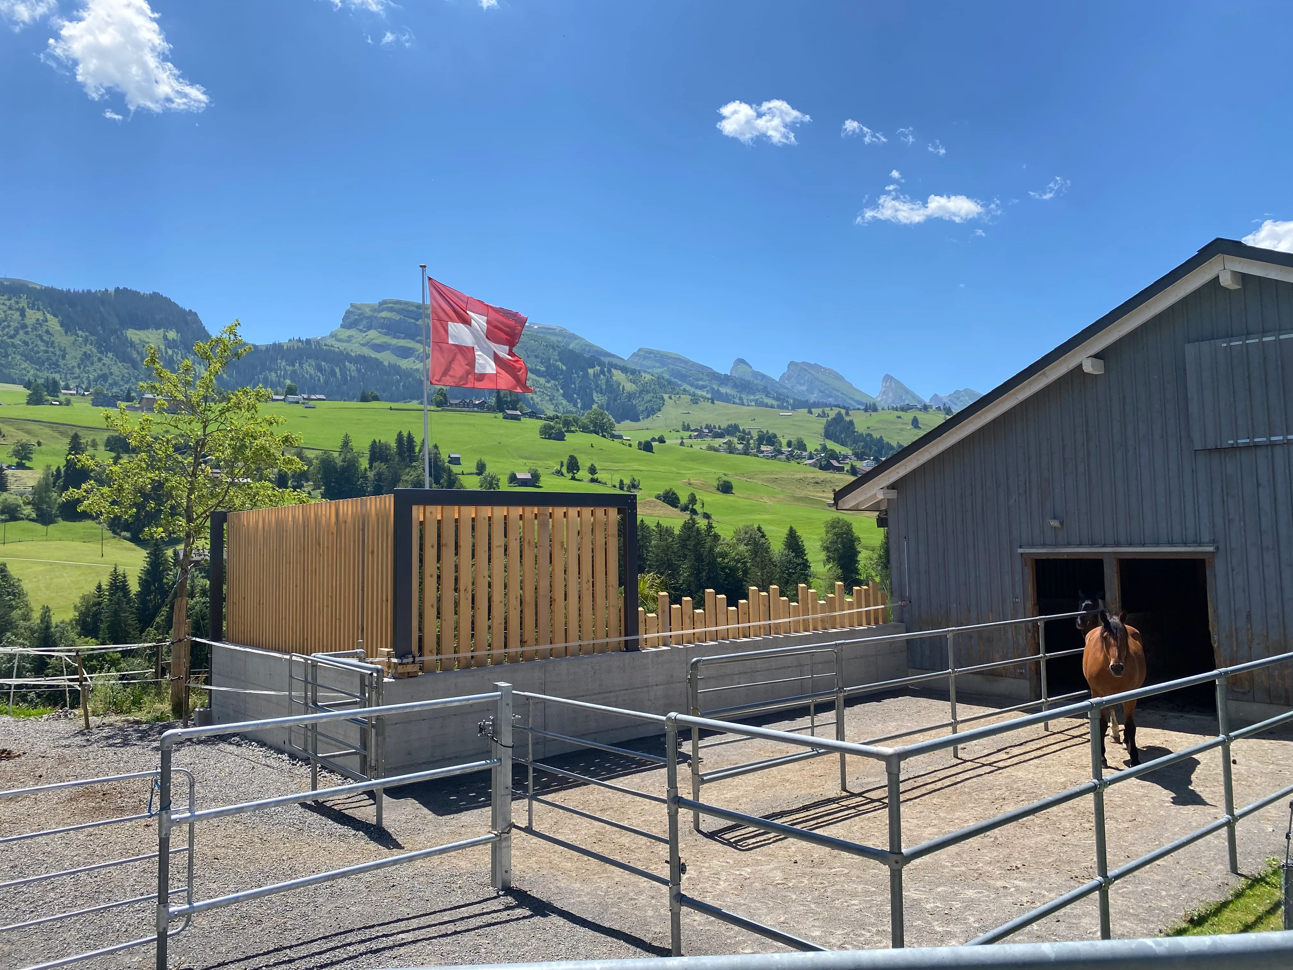
In the Toggenburg, in Wildhaus, a bespoke timber pergola took shape that unites function and design. It draws a clear line between garden and pasture without losing the connection to the surrounding landscape and its animals.
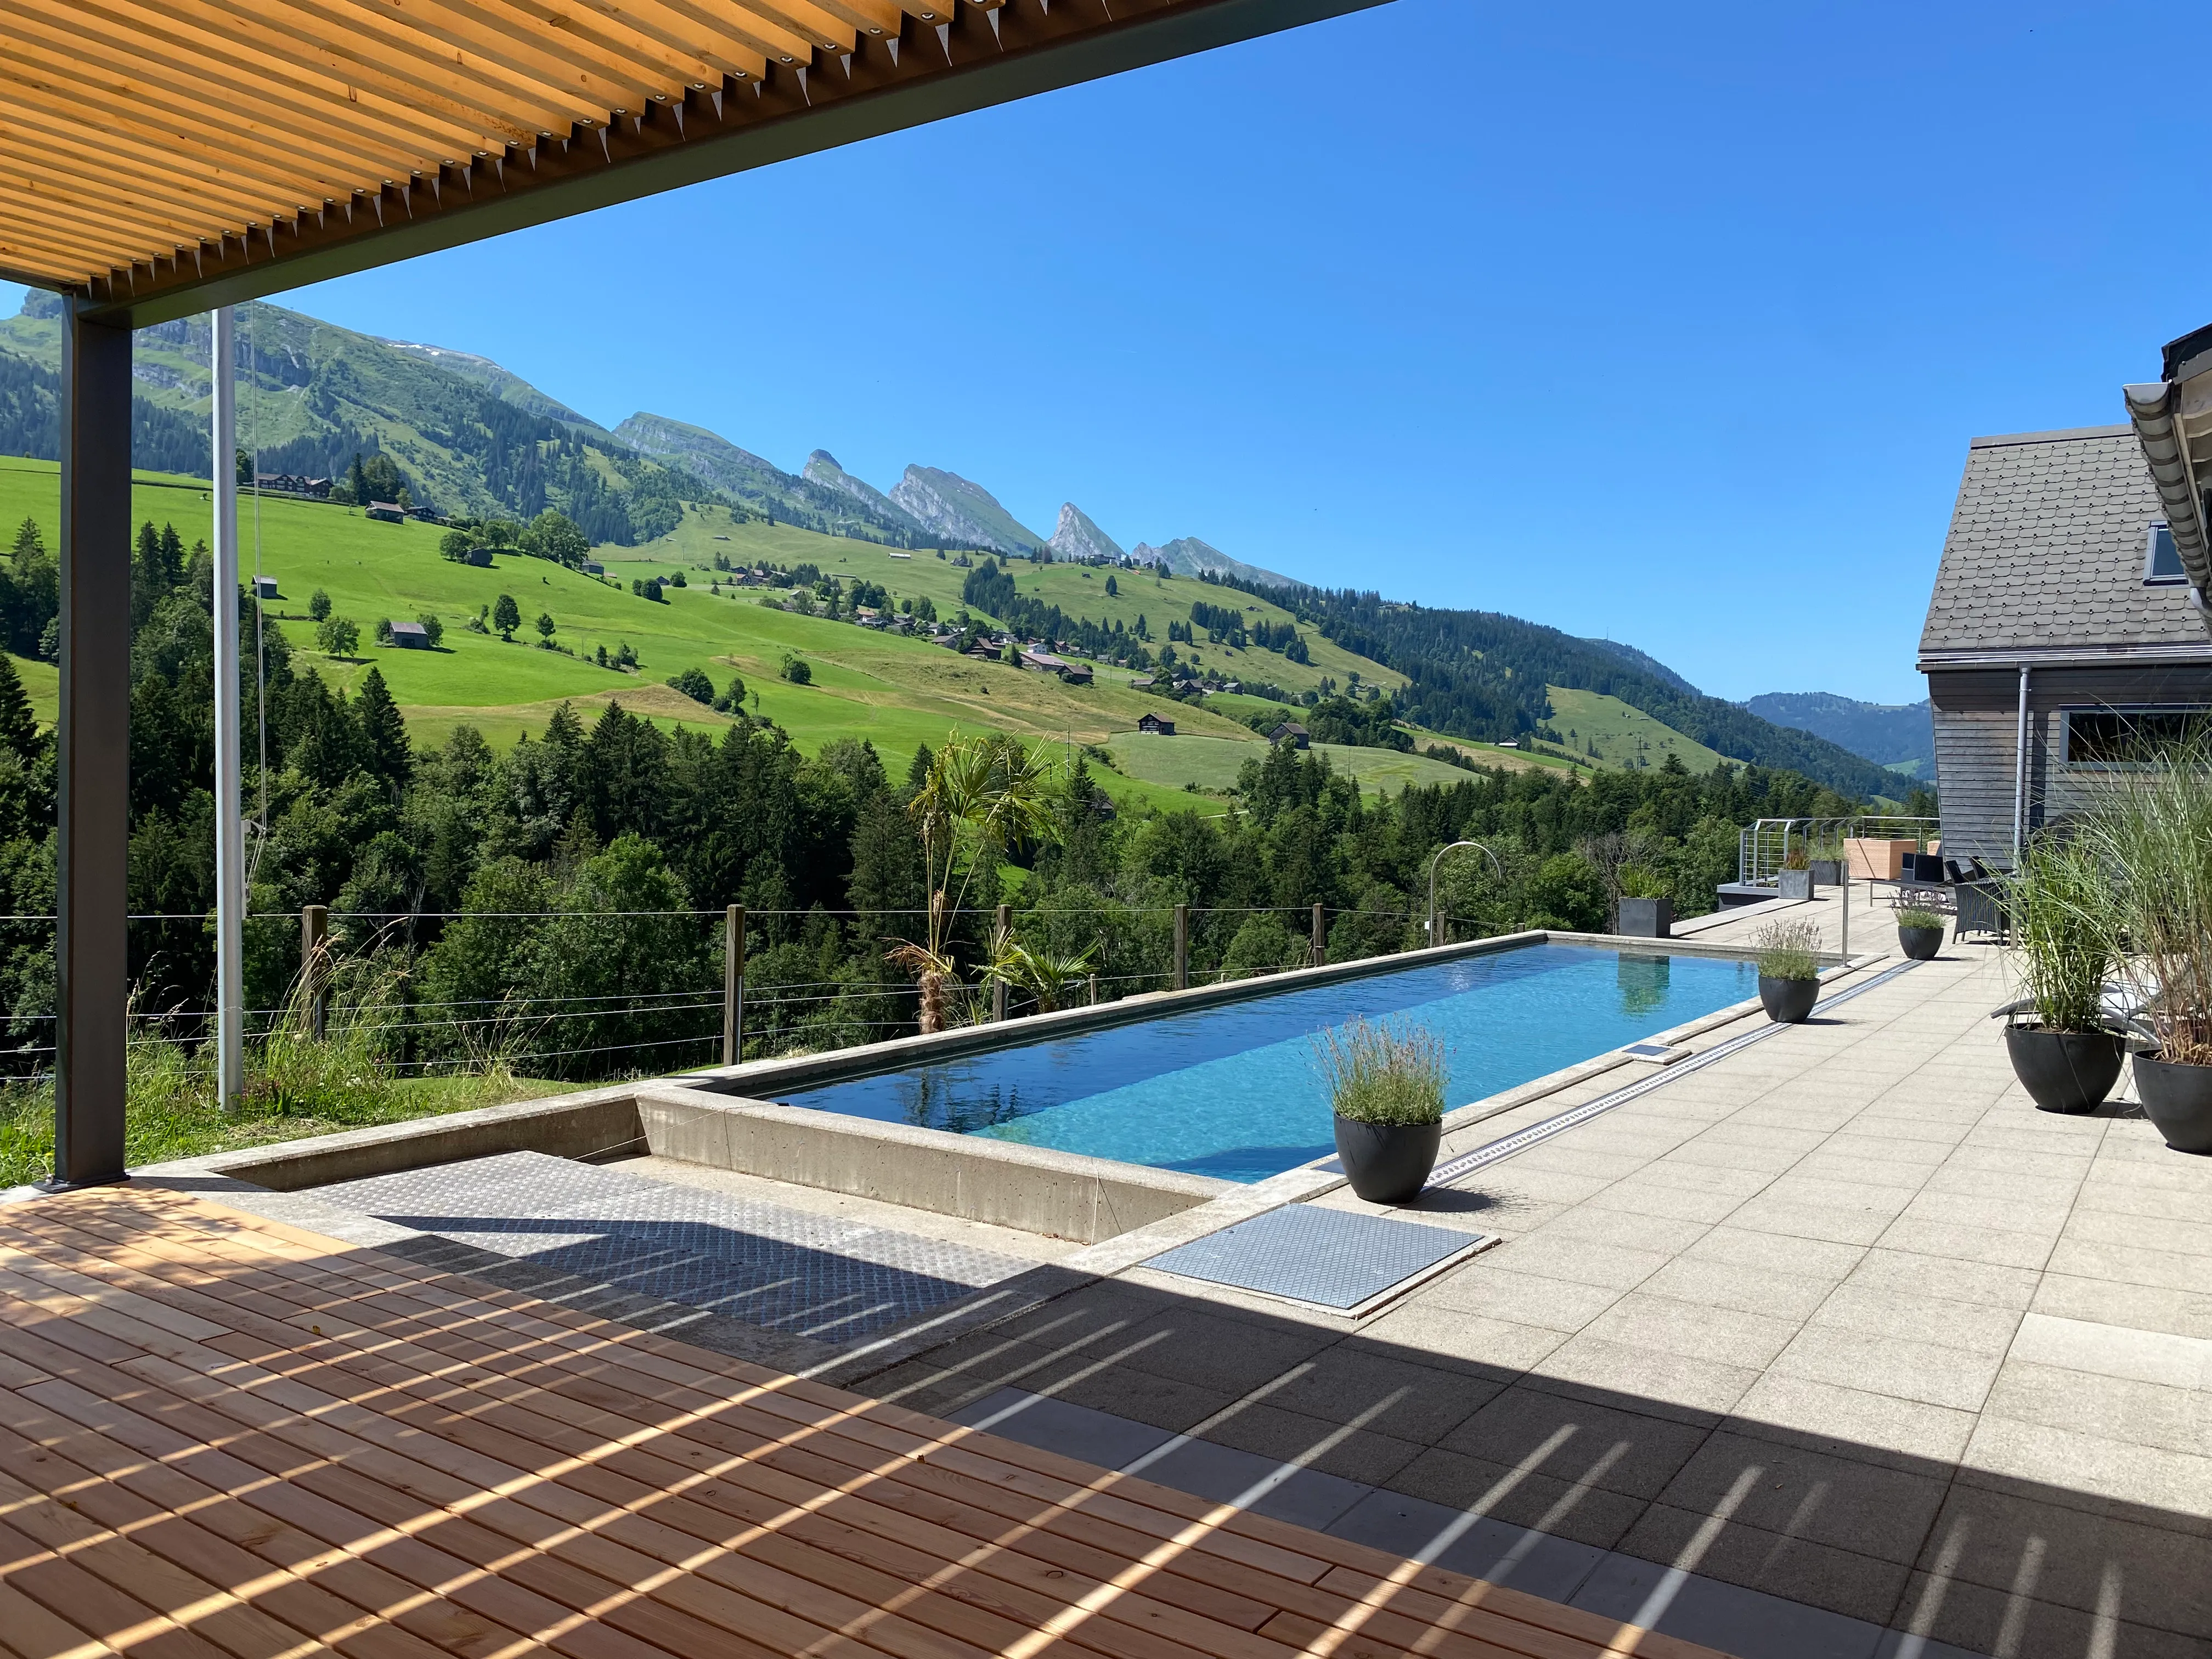
Around the integrated pool, a sheltered outdoor space emerges that combines privacy and openness. The finely articulated timber structure gives the garden a clear order and creates a pleasant atmosphere to linger in.
Glimpses
Credits
- Design & construction
- Manuel Holenweg
Delivered by
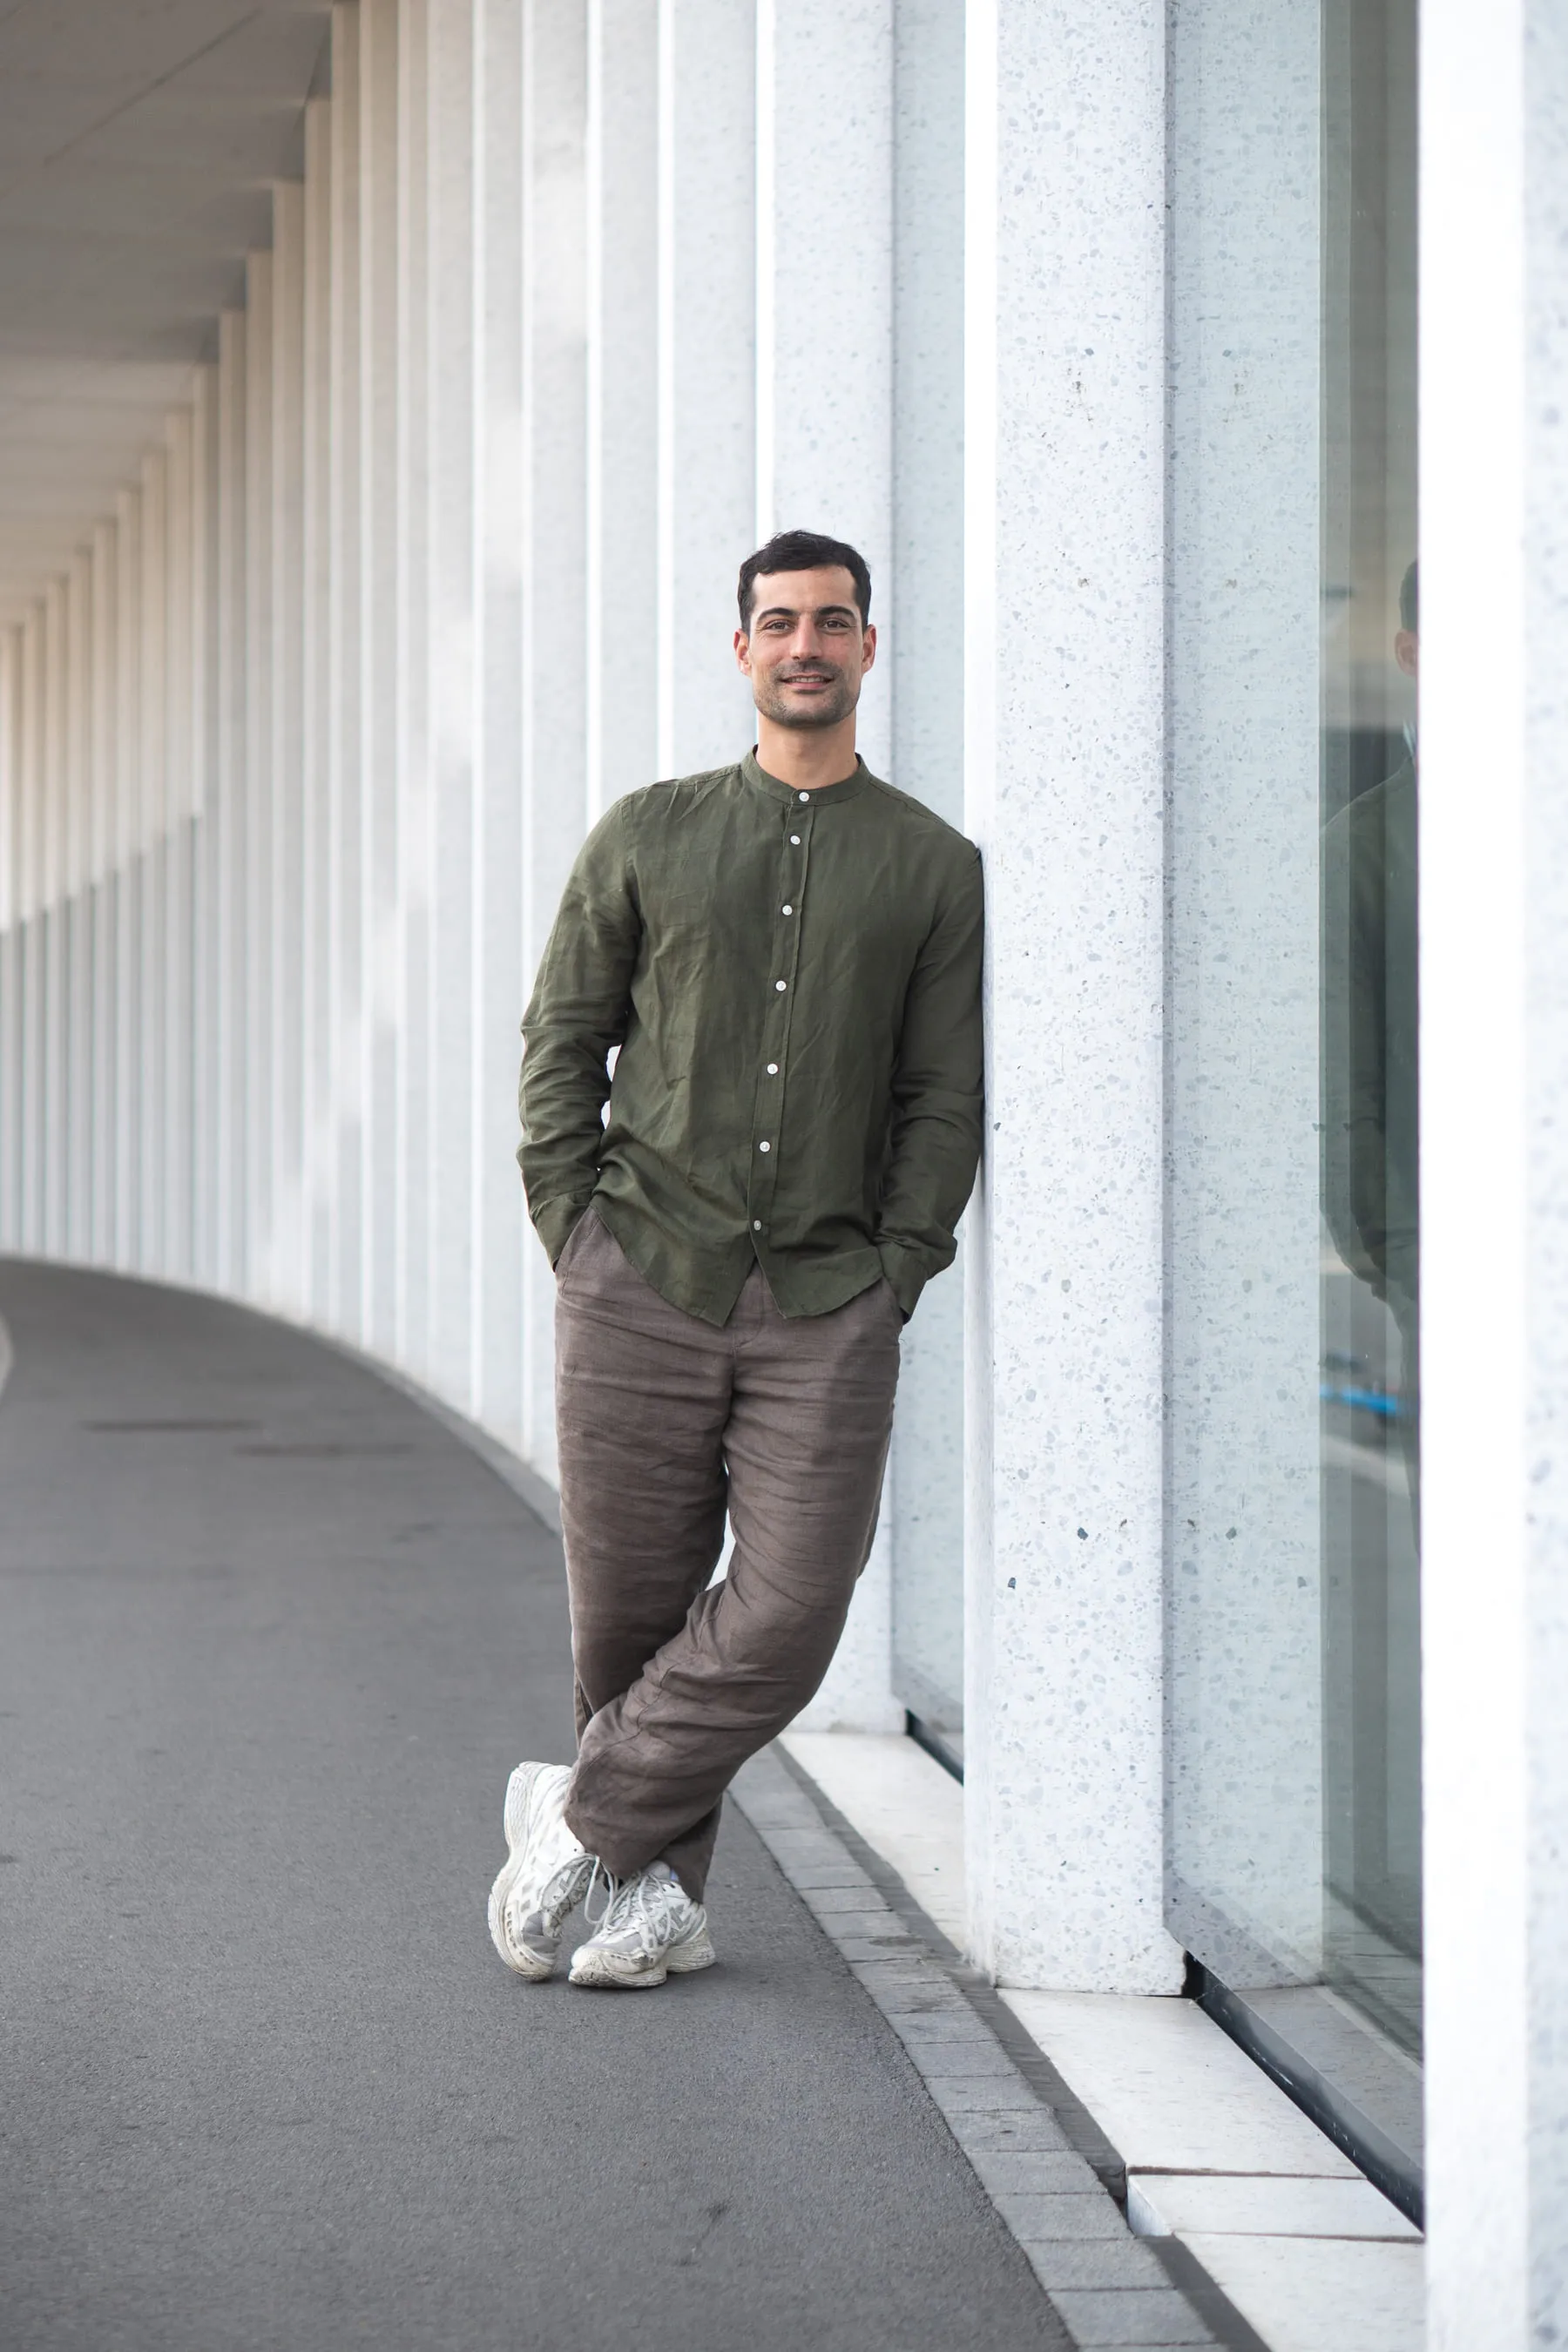
Manuel Holenweg
Carpenter & architect
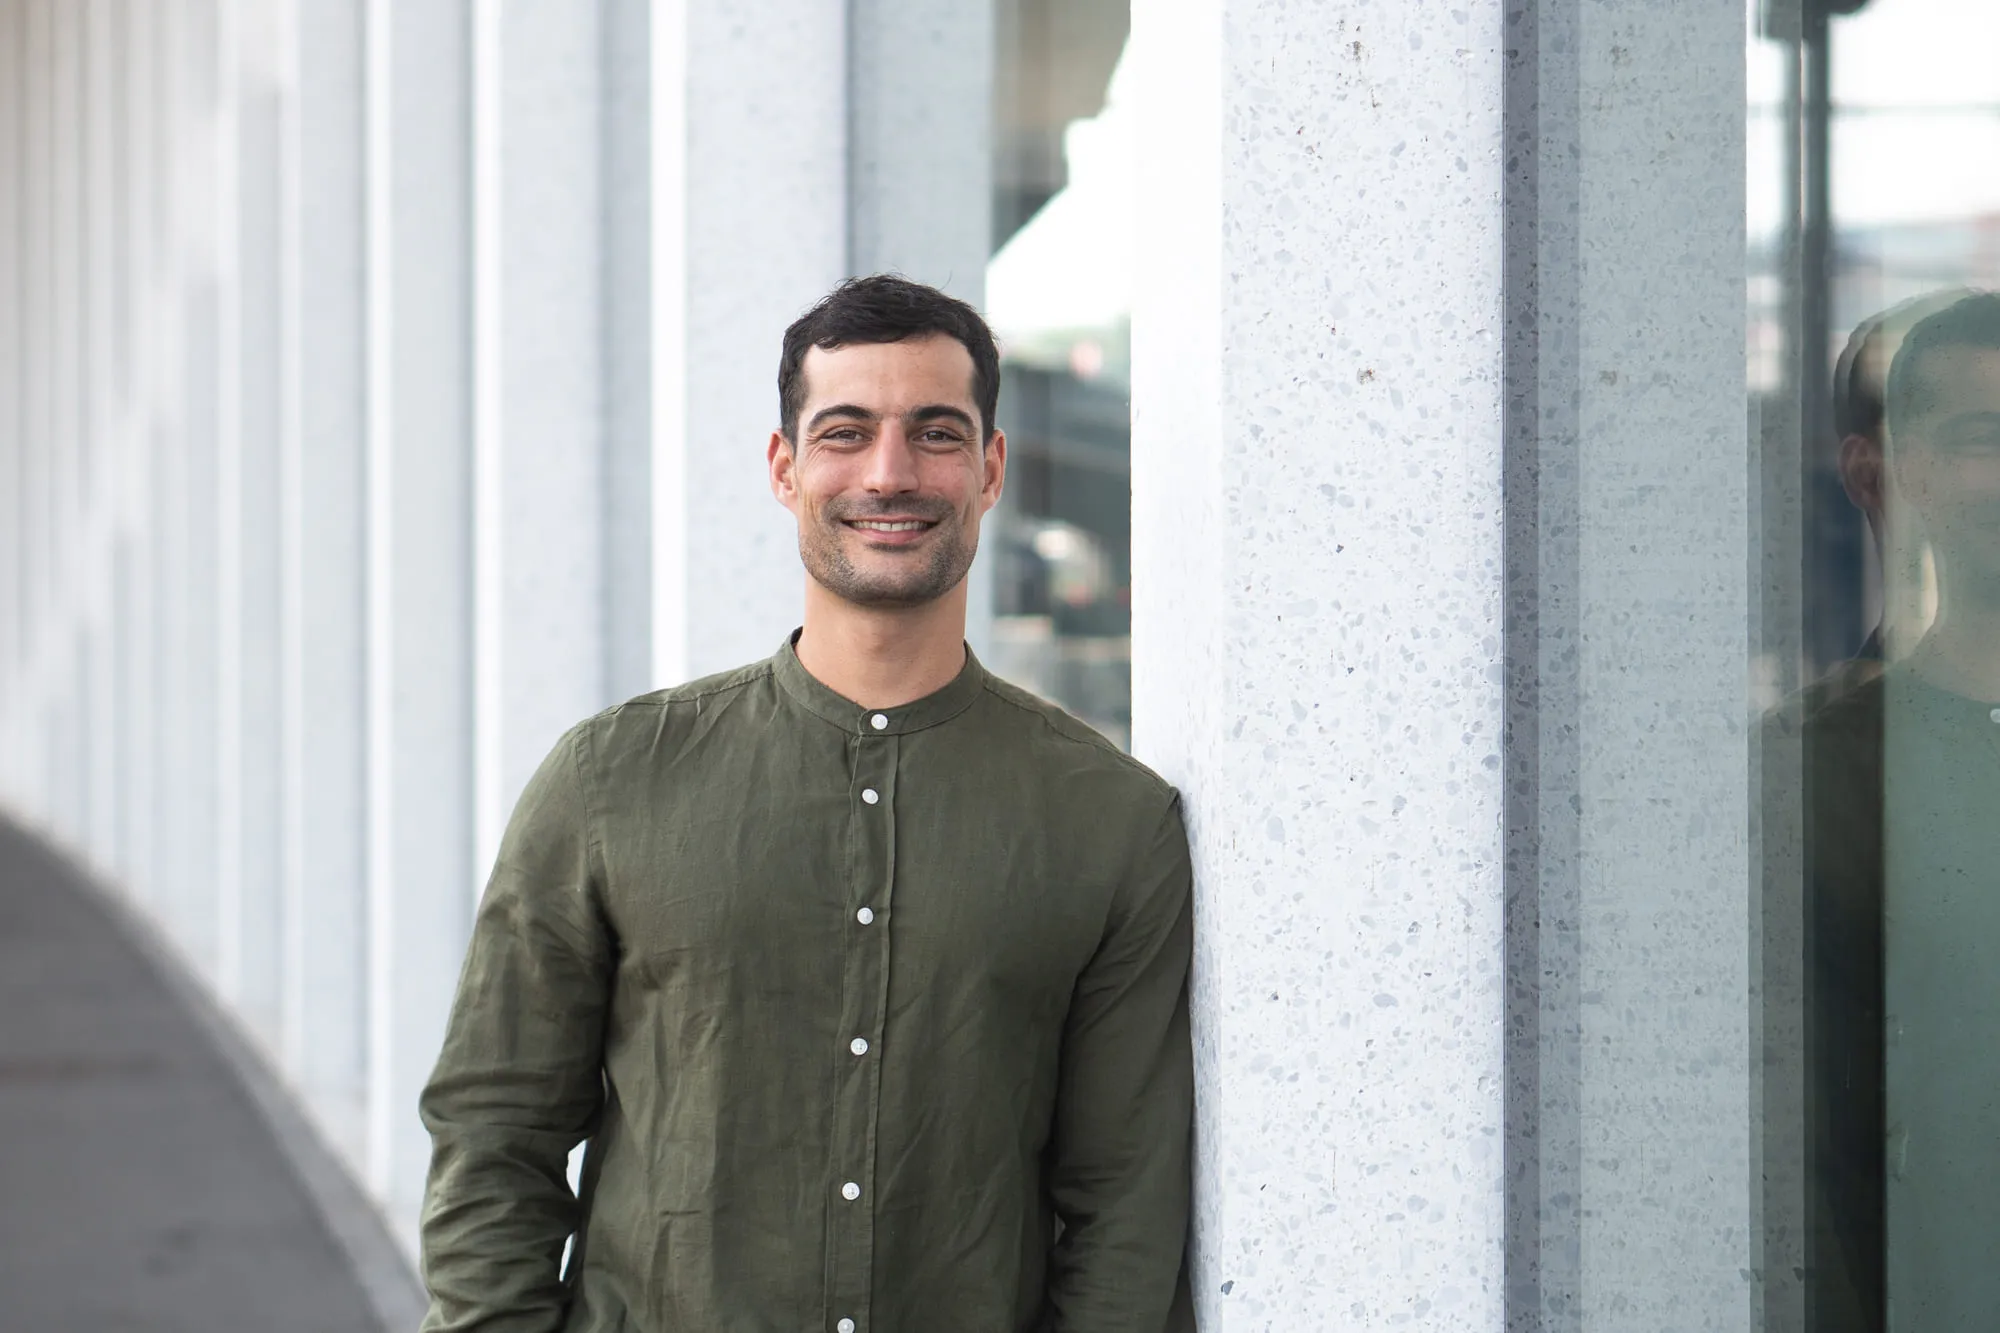
Manuel Holenweg designed and built the pergola himself - here his craft as a trained carpenter shows, mastering timber construction from the detail to the execution.