


Prefabricated Timber: Why We Plan Facade Elements Right in the Design Phase
Seven criteria we use in the design phase to test whether prefabrication fits a project - with a comparison table, Swiss figures and the honest limits.
 by Manuel Holenweg 21 min read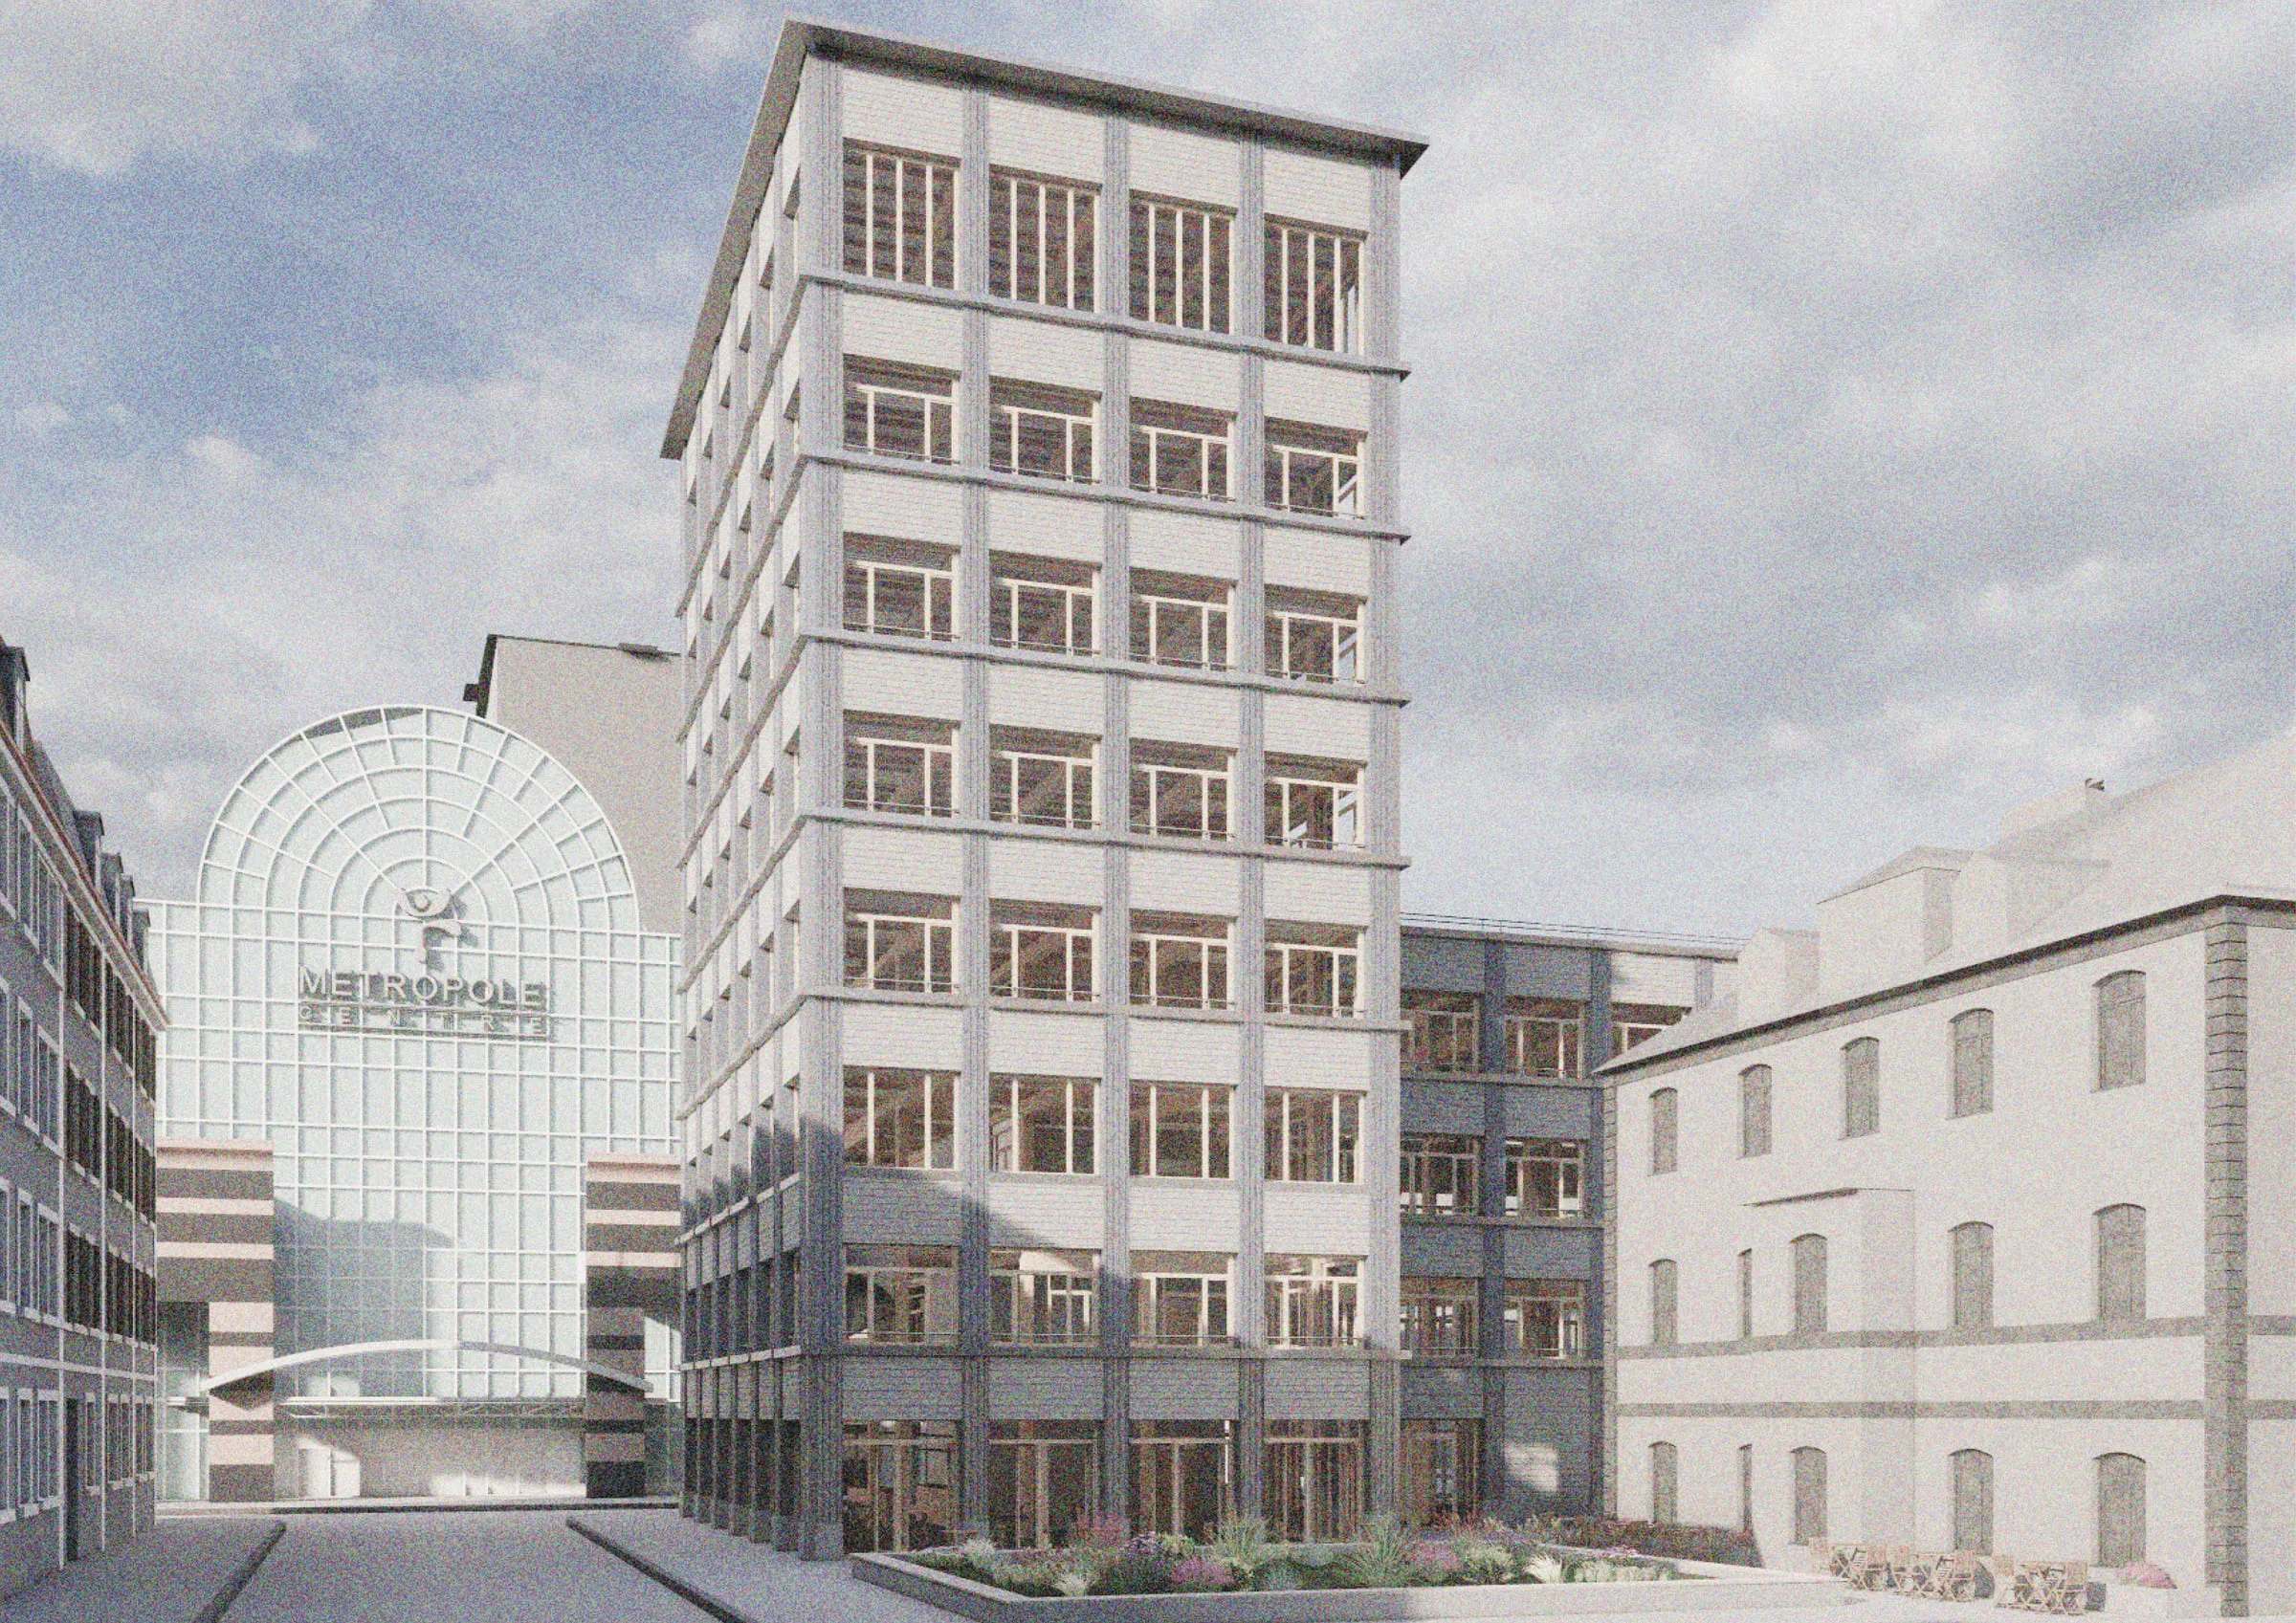
Lignum puts the Swiss timber construction share at around 18 per cent and sets Austria’s roughly 24 per cent against it. Anyone planning contemporary timber architecture in 2026 settles the qualities that matter long before the first ground is broken. In a current design we are therefore examining the use of prefabricated timber facade elements consistently, from the outset.
Years ago a timber facade was built up layer by layer on site: set the studs, insulate, seal, batten, clad - all of it in wind, rain and changing temperatures. Today, thanks to digital planning and modern fabrication, complete facade elements can be produced in the factory and delivered to the plot ready to mount. That is exactly what we are examining in a current design - not because it looks modern, but because I am convinced it brings a whole series of advantages.
I trained as a carpenter and then studied architecture at the ZHAW in Winterthur. The interplay between traditional craft and digital planning still fascinates me: the same care that used to be needed at the cutting yard now sits in the model, in the workshop drawings and in the machine data. This article explains what prefabricated timber construction actually means, how a facade element is really made, why we settle it during the design phase, and where the method reaches its limits.
Contents
- What prefabricated timber construction means
- Machine cutting, element construction and modular construction compared
- How a timber facade element is made
- The build-up in section
- Why we settle this in the design phase
- How we test in the design phase whether prefabrication fits
- Advantages for clients and trades
- Where prefabrication reaches its limits
- The current design
- My personal assessment
- Conclusion
What prefabricated timber construction means
Prefabricated timber construction, also called timber element construction or timber system construction, moves a large share of the work from the building site into the factory. Instead of individual battens, boards and rolls of insulation, a finished component arrives on the plot: a wall with its stud frame, insulation, sheathing, sealing layers, often with the window already fitted, with the facade cladding in place and with the connections for solar shading prepared.
There are roughly three levels. In machine cutting, only the structural timber is cut by machine and assembled on site; what travels is lengths of timber and boards, a crane is rarely essential, and the structure stays adjustable until late. In element construction, flat components are prefabricated: walls, floors and facades, joined together on site; the elements arrive flat-loaded on a lorry and need a crane, and from the start of production the opening dimensions and junctions are fixed. In modular construction, whole room cells are built in the factory; they call for oversize transport and heavy lifting gear, and once production starts only the fit-out is realistically still open. For most residential and commercial buildings, element construction is the most interesting route, because it uses the advantages of the workshop without forcing the architecture into the dimensions of a transportable room. Modular construction shows its strength where the same room repeats very often, in hotel, care or student accommodation; machine cutting where the geometry has to stay free, or where the site simply cannot take elements.
One more distinction matters: the degree of prefabrication is not a switch but a dial. An element can be delivered as a bare stud frame with insulation, or as a component that leaves the factory windtight, clad and glazed. Where that dial sits is a design decision with consequences for cost, programme, logistics and the quality of the details. It belongs at the beginning, not at the end.
Machine cutting, element construction and modular construction compared
The three levels sound similar and behave completely differently in a project. What separates them is not how much timber they contain, but how much has to be decided, and when.
| Level | Degree of prefabrication | What is made in the factory | Design freedom | Transport and logistics | Room for change during construction | Typical fit |
|---|---|---|---|---|---|---|
| Machine cutting | low | cut structural timber: lengths, angles, notches, drill holes | very high, the geometry stays free | lengths of timber and boards, crane rarely essential | high, adjustable until late | free geometries, sites that are hard to reach |
| Element construction | medium to high, a dial running from insulated stud frame to windtight, clad and glazed | wall, floor and facade elements including insulation, sealing layers, windows, cladding | high, provided the grid, joints and window axes are set early | flat-loaded on a lorry, crane required | limited, opening dimensions and junctions are fixed once production starts | residential and commercial buildings, rooftop extensions |
| Modular construction | very high | three-dimensional room cells, often including the fit-out | limited, the geometry follows the transportable room cell | oversize transport, heavy lifting gear | very low, realistically only the fit-out | highly repetitive rooms such as hotel, care or student accommodation |
How a timber facade element is made
The process does not begin in the workshop but in the model. The workshop drawings produce the data that the cutting machine uses: lengths, angles, notches, holes for fasteners. What used to be marked out and chiselled by hand is now a data set. The demand for accuracy has not changed, only its moment: the mistake no longer happens at the saw, it happens on the screen - which is why the screen now needs exactly the craftsmanship the cutting yard once did.
In the workshop the sequence usually runs like this:
- Framing. Sole plate, head plate and studs are assembled on the element table, aligned and fixed. That table is the reference plane for everything that follows.
- Sheathing the first face. A board braces the element. From this moment the geometry is fixed, which is exactly why things are measured here rather than estimated.
- Insulating and preparing services. The bays are insulated, conduits and openings are set where the planning provides for them.
- Airtight and windtight layers. The vapour-controlling, airtight layer is laid and taped; on the outside comes the windtight, vapour-open layer. These steps benefit most from workshop conditions, because tapes and adhesives need dry, clean, tempered surfaces.
- Fitting the window. The window is set, fixed and sealed all round. The window junction is the classic weak point of any facade, and it simply turns out better on a horizontal element at working height than on scaffolding five metres up.
- Battens and cladding. Counter battens, the ventilated cavity and the cladding are mounted, frequently including the flashings.
- Checking, labelling, loading. Every element is inspected, marked and loaded in the order in which it will be needed on site. The mounting sequence is decided on the lorry, not on the crane hook.
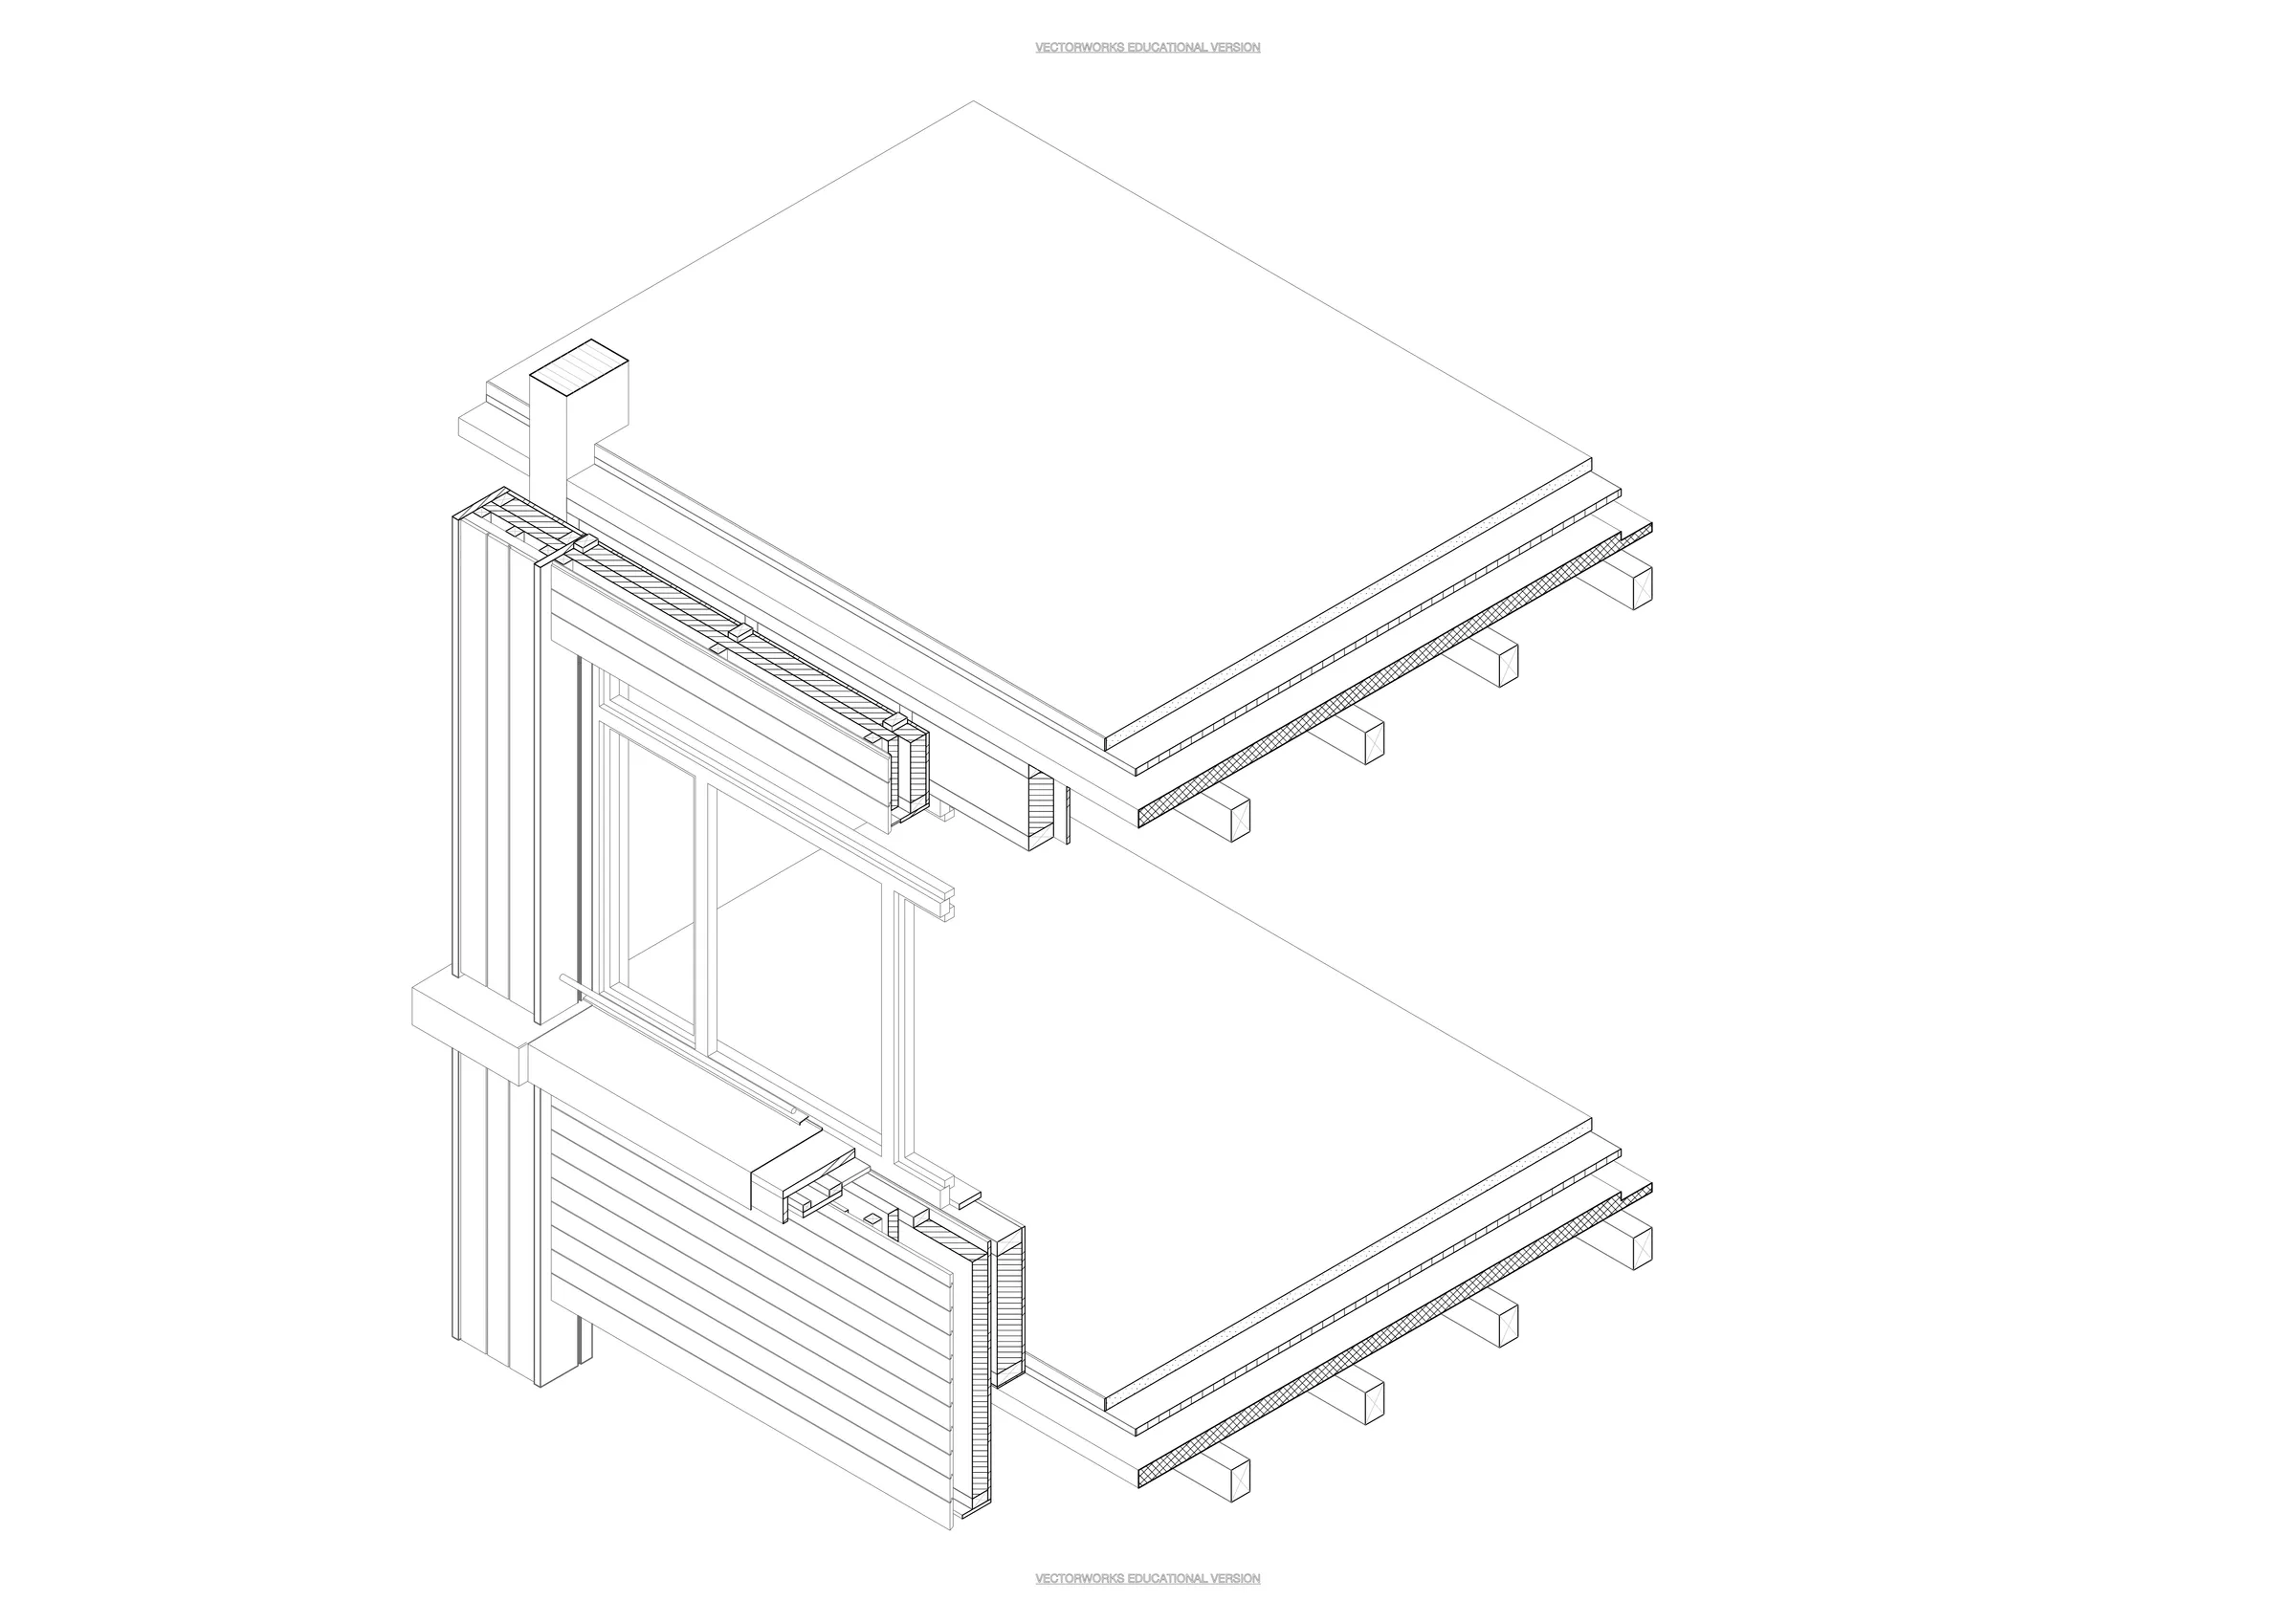
On site the relationship between time and effort is reversed. The element is unloaded, lifted into position by crane, aligned, fixed and connected to its neighbours. What is still done by hand there are the joints, the junctions and the transitions - precisely the places where quality is decided. Prefabrication is therefore no substitute for good craft on site. It simply creates the conditions in which the craft on site can concentrate on what matters.
The build-up in section
A facade element is a layered build-up, and each layer has exactly one job. From inside out: the service cavity, the airtight and vapour-controlling layer, the load-bearing stud layer with its insulation, frequently a second continuous insulation layer to reduce thermal bridging, the windtight and vapour-open layer, the ventilated cavity and finally the cladding as weather protection and as the thing you actually see.
The decisive point is the transition. Within its own surface an element is quickly resolved; it gets interesting where it meets the floor slab, the neighbouring element, the plinth or the roof. That is where the airtight layer has to run through, where water has to be led away, where the structure has to absorb movement, and where a fitter has to get in with a tool. A detail that works on paper but leaves no room for a hand is not a finished detail.
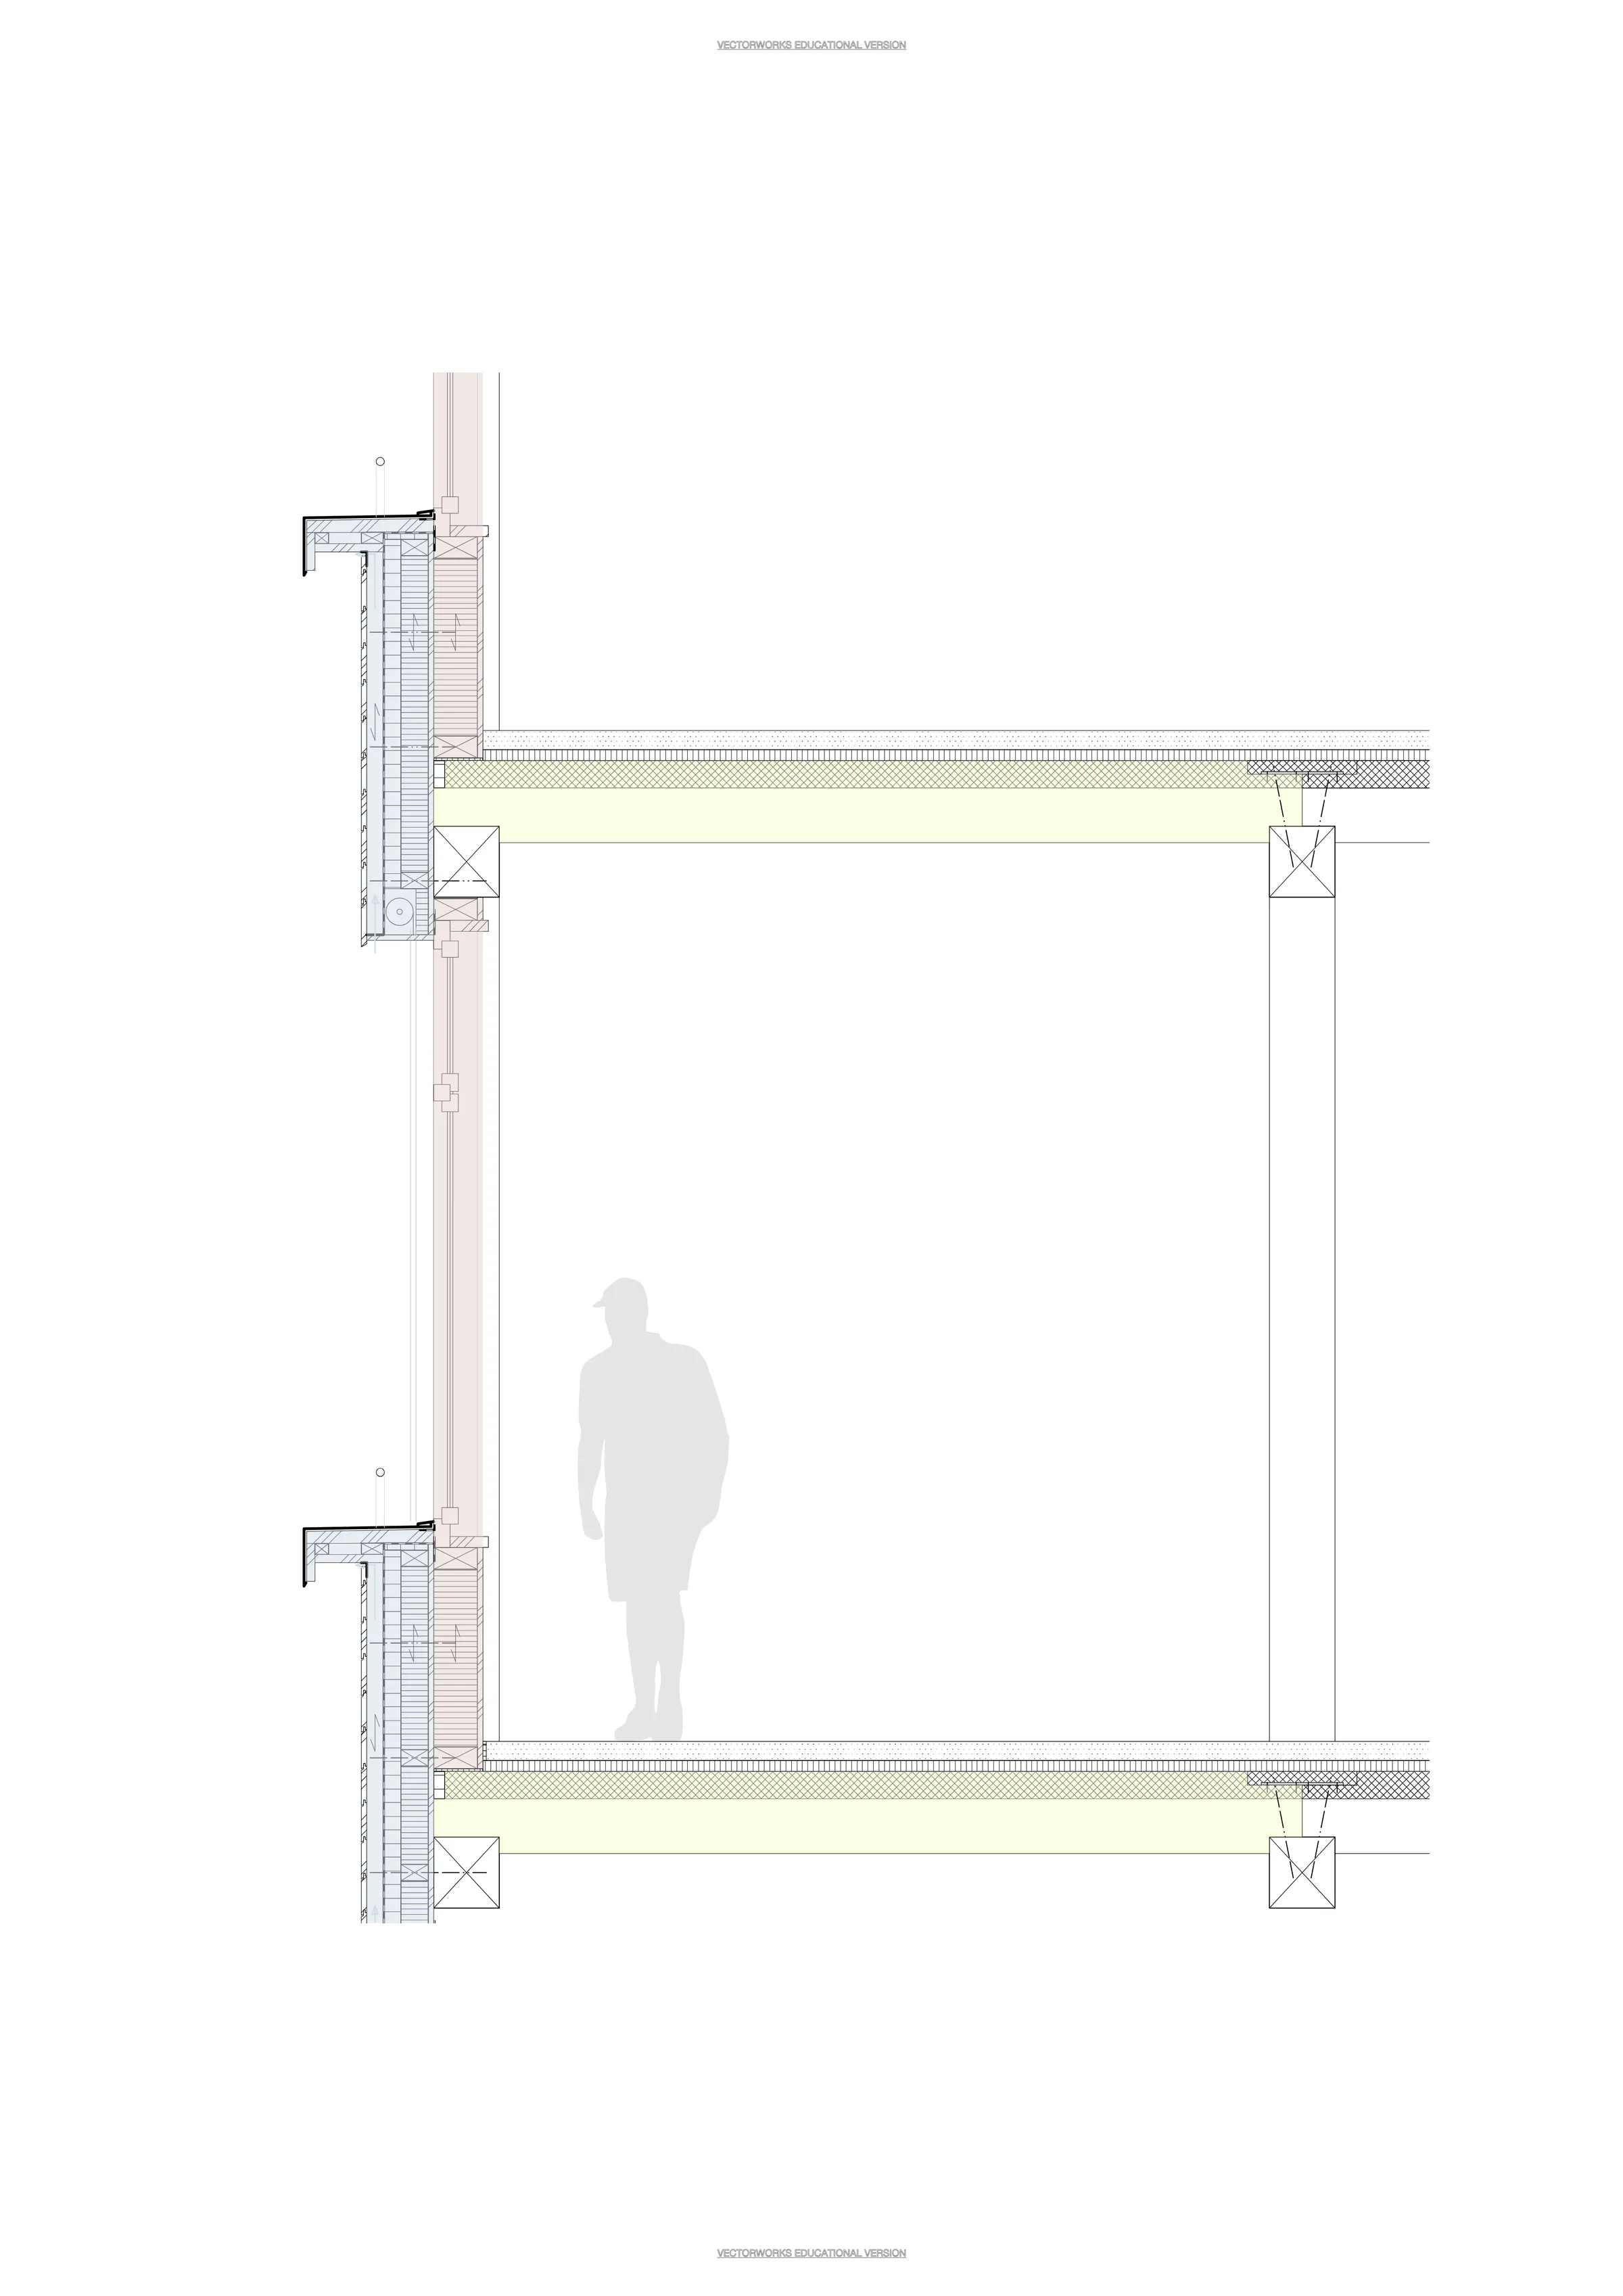
That is why the section is, to me, the most honest tool in the design phase. It shows immediately whether the intended insulation thickness works with the planned window reveal, whether the parapet still has the height you imagined in the elevation, and whether the blind box really fits or only pretends to. Ask those questions during construction instead and you are already negotiating compromises.
Why we settle this in the design phase
Prefabrication asks questions earlier than conventional construction would require. That sounds like extra effort and is in fact the entire point. These questions arrive in every project - the only choice is whether you answer them at the drawing board or under time pressure on site.
In concrete terms, the design phase has to deal with:
- The grid. Element widths, joints and window axes together form the order of the facade. Lay the grid over a finished design afterwards and you get joints exactly where they are in the way.
- Window formats. A window that is to be fitted in the workshop must be settled in format, opening direction and rebate by the time the workshop drawings are made.
- Solar shading. The blind box, guide rails, access panel and the electrical supply are part of the element, not an accessory.
- Storey heights and floor junctions. They determine the maximum element height and therefore how many joints the facade ends up with.
- Logistics. Element size, transport dimensions, access and crane position belong together. On a constrained plot, access is sometimes the real design condition.
- Sequence. The mounting order, weather protection during mounting and the moment the building becomes watertight are planning results, not improvisation.
In the way we work that simply means: the decision for or against prefabrication is taken in the early phases, together with the client and, wherever possible, in conversation with the timber contractor. And we do not only examine whether it is possible, but whether it genuinely benefits this particular project.
The SIA 112 service model sets the rhythm for that. In the preliminary design, sub-phase 31, the concept is established; in the building project, sub-phase 32, the project, the costs and the programme are defined; in the approval procedure, sub-phase 33, the facade goes to the authorities in the form it will be built; in the execution project, sub-phase 51, the design reaches execution readiness; and in execution, sub-phase 52, it is mounted. The prefabrication decision demands something different in each of those sub-phases.
| SIA 112 sub-phase | What the prefabrication decision demands there |
|---|---|
| 31 Preliminary design | The decision in principle, the facade grid, the element division, and access and crane position as a feasibility question |
| 32 Building project | Window formats and opening directions, solar shading, storey heights, floor junctions, wall build-up and insulation thickness |
| 33 Approval procedure | Elevation and facade composition including the visible joints, so that the permit shows the building that gets built |
| 51 Execution project | Workshop and element drawings, junction details, drill holes and openings, release for production |
| 52 Execution | Mounting sequence, weather protection during mounting, joint and junction work on site |
How we test in the design phase whether prefabrication fits
No method of building is right for every project, and I distrust any answer that is settled before the test. So in the preliminary design we work through a fixed list. It does not tell us whether prefabrication is good; it tells us whether it suits this plot, this existing building and this client.
- Site access and crane position. Elements arrive on a lorry and hang from a crane. We check access width, gradient, turning space, crane position with its reach and lifting capacity at the outermost point, and somewhere to set the elements down. In tight village centres this is the first question rather than the last, because it determines the maximum element size and with it the composition of the facade.
- Degree of repetition. The economic advantage of the workshop comes from repetition. We count how many elements of one type occur more than once, and whether window formats can be reduced to a few types without damaging the design. A house with thirty different windows is not an argument against prefabrication, but it does shift the arithmetic.
- Number of storeys and fire safety requirements. Since the VKF fire safety regulations of 2015, Lignum states that timber buildings may be erected in all building categories and uses, up to a total height of 30 m as residential, office, school, commercial and retail buildings among others; for high-rise buildings, load-bearing and fire-compartment-forming components containing timber are possible under certain conditions. We establish early which requirements for fire resistance, encapsulation and fire compartments feed back into the element, because they change its layered build-up.
- Programme and weather window. Prefabrication shortens the time on site, not automatically the overall project duration. We look at whether a short build time genuinely counts here, for instance in an occupied neighbourhood, alongside a running operation, or for a winter installation, and whether the programme allows the planning lead time at all.
- Survey of the existing structure for conversions and rooftop extensions. Prefabrication assumes you know what you are building onto. We check whether a reliable survey exists or can be obtained, and how much tolerance the junctions with the existing structure have to absorb. Existing buildings are rarely as square as the old drawings claim, and that difference belongs in the element planning, not on the building site.
- Energy standard and the depth of the wall build-up. The target standard, demonstrated to SIA 380/1 Heizwärmebedarf in its 2016 edition and, depending on the goal, additionally as Minergie or Minergie-P, determines insulation thickness and therefore component depth. We test in section whether that depth works with the reveal, the parapet height, the blind box and the way daylight enters, before the standard is committed to.
- How ready the client is to decide. This is the most honest criterion and the one least often named. Prefabrication requires that windows, solar shading and fit-out are settled before production starts. We ask openly how much room for manoeuvre the client wants to keep, and we recommend a lower degree of prefabrication if the answer is: as much as possible.
If you have a plot and do not know which of these seven questions is the critical one in your case, that is exactly what we settle in a first conversation. The way there is contact.
Advantages for clients and trades
Prefabrication brings six advantages, as I see it, in this order:
- Higher quality through controlled fabrication
- Shorter build time through fast assembly
- Lower weather risk through protected fabrication
- Sustainability through less waste and efficient processes
- Economy through precise planning
- Better details and execution quality
In turn:
1. Higher quality through controlled fabrication. The workshop is dry, bright and tempered, the elements lie at working height, the tools are stationary, and every step can be checked before the next layer covers it. That is not theory: anyone who has ever taped a sealing membrane on scaffolding in November knows the difference.
2. Shorter build time through fast assembly. While the foundation and basement are still being built on site, the envelope is already being made in the factory. The facade then goes up quickly, the building is closed early, and the interior fit-out can start sooner. For the neighbourhood it means less noise over a shorter period.
3. Lower weather risk through protected fabrication. The moisture-sensitive steps happen in the workshop, and the period in which the structure stands open to the weather is short. That protects the material and the programme alike. Mounting in the winter half of the year buys back exactly the reserve a conventional site loses in the same season.
4. Sustainability through less waste and efficient processes. Cutting is optimised in the factory, residual material is cleanly separated, and the number of journeys to the site drops. On top of that comes the material itself: according to Lignum, around ten million cubic metres of timber grow back in the Swiss forest each year while only about five million are harvested. And even engineered wood products, whose manufacture counts as comparatively energy-intensive, still store net more than one kilogram of CO2 per kilogram of material, again according to Lignum.
5. Economy through precise planning. When quantities, components and sequences are settled early, tenders are more comparable, variations rarer and dates more reliable. The economic effect of prefabrication rarely comes from the material price; almost always it comes from the reliability of the process.
6. Better details and execution quality. Because every detail has to be drawn before production, it genuinely exists. In a conventional process some details are only decided once two tradespeople are standing in front of the spot in question. In element construction that decision was taken long before - considered, drawn and agreed with everyone involved.
For the contractors there is one more point that is discussed far too rarely: the working conditions are better. Less overhead work, less scaffolding, less cold, more predictable days. In an industry short of skilled people, that is not a side effect. How we assess these points project by project, rather than asserting them in general, is set out in our services.
Where prefabrication reaches its limits
I see no value in showing a method from its good side only. Prefabrication has three honest disadvantages.
It demands considerably more precise planning. What is to be built must be fully decided before production starts, down to drill holes and junction heights. Anyone who likes to decide as they go will not be happy with this method.
Changes during construction are harder. A wall finished in the factory cannot be moved as easily as a stud still standing on site. Changes remain possible, but they cost time and money, noticeably so.
Logistics have to be considered early. Element sizes are tied to transport and crane. Tight village centres, steep access roads or a lack of space to set elements down can limit the sensible element size - and that feeds back into how the facade is composed.
Those three points sound like arguments against. To me they are the exact opposite: they are the reason a careful design phase pays off. The effort does not disappear if you build conventionally. It only falls due later, in a place where it is more expensive.
If you judge one of those three points to be a risk in your project, that is not a reason to wave prefabrication away; it is the reason to talk the process through once. Our process shows which question we ask in which phase.
The current design
In a current design we are examining the use of prefabricated timber facade elements consistently from the outset. For us that does not mean assuming the decision and shaping the design around it. It means carrying the constructional questions alongside the architectural idea: what does an element look like if the facade order stays as it is? Where do the joints fall? How deep does the wall build-up become, and what does that do to the reveal and to the way daylight enters? Does the element height suit the storey height, or does it force an additional horizontal joint that we had better design deliberately?
Both drawings above come from exactly this work. The axonometric view resolves the spatial relationship between element, window and floor slab; the section resolves the layers and the proportions. We produce both early, because both change the design while it can still be changed. That is the difference between a detail that carries the design and a detail that has to justify it after the fact.
Whether this project will ultimately be built fully prefabricated is still open. That is precisely the purpose of examining it. What is already clear: the questions prefabrication asks have made the design better.
What tests like this look like once they are finished and built is shown in our projects.
My personal assessment
Training as a carpenter taught me how important precise work is in timber construction. Timber forgives inaccuracy less readily than many assume, and at the junctions it does not forgive it at all. What was marked out crooked stays crooked, however well the machine cuts afterwards.
Today, as an architect, I see daily what a difference good planning makes. It is fundamentally the same care, just in a different place. The millimetre that used to be settled at the cutting yard is now settled in the model - and it has exactly the same consequences.
That is why prefabrication does not excite me because it is a trend. It excites me because it brings planning and execution closer together again. Anyone who wants to prefabricate has to understand how things are built. And anyone who builds receives documents that genuinely answer the questions asked on site. That proximity between drawing and workshop is the part of our profession I value most.
And one more thing: prefabrication is not an argument against craft. It is another form of it. The element hall is a workshop, and carpenters work in it. What has changed is not the skill, but the place and the moment.
Conclusion
Prefabricated timber construction is not an end in itself. It is a tool for raising quality, precision and efficiency. Like every tool it is right for some tasks and wrong for others, and like every tool, what decides the outcome is the hand that guides it.
That is exactly why we examine, already in the design phase, whether it can sensibly be used. Not because the answer is always yes, but because in that phase the question can still change something. Later it is only an observation.
Your project
Are you planning a building project and would like to examine the possibilities of prefabricated timber construction while you are still in the design phase? I would be glad to accompany you from the first idea to realisation. Our projects show how we work, our services set out the framework, about us tells you who is behind it - and the quickest route is a short message to Holenweg Architektur.
This article is written in English.
FAQ
Frequently asked questions on this topic
Prefabricated timber construction means that whole building components - walls, floors or complete facade elements - are not assembled on site but produced in a factory under workshop conditions, then delivered finished and mounted. What remains on site is mainly joining, aligning and sealing.
Element construction prefabricates flat components: wall, floor and facade elements that are assembled into rooms on site. Modular construction delivers three-dimensional room cells to the building plot. Element construction is far freer in design terms, because the geometry of the building does not have to follow the size of a transportable room cell.
There is no general answer, and any serious figure only exists project by project. What mainly happens is a shift: more effort in planning and workshop preparation, less effort and less time on site. Which is cheaper in the end depends on the size of the building, how often an element repeats, how accessible the plot is and the level of finish chosen. Comparing two variants early in your own project is far more useful than an average taken from another project.
Time on site is usually reduced considerably, because production runs in the factory while the foundation and basement are still being built. The overall project duration shrinks less, because planning has to be brought forward and deepened. The gain matters most where a short build time counts directly: an occupied neighbourhood, a tight plot, or a narrow time window.
This is exactly where prefabrication plays its strongest card. The sensitive work steps happen indoors, at a controlled temperature and out of the rain. On site the envelope goes up quickly, so the building is protected early. What still matters is a sound moisture concept, protected storage of the elements, and a mounting sequence that never opens more area than can be closed again the same day.
Service life depends far less on prefabrication than on structural timber protection: roof overhang, splash-water protection at the plinth, a ventilated cavity behind the cladding, clean junctions and the ability of every layer to dry out again. A well-detailed ventilated timber facade is a very durable component. A badly detailed one is not, no matter where it was built.
Untreated timber greys under weathering, and it does so unevenly depending on sun, rain and shading. That is a visual process, not damage. The important thing is to decide early: if you want even ageing, plan for pre-greying or an opaque finish and organise the facade accordingly. If you want the natural patina, know which areas will grey quickly and which will barely grey at all.
Insulation usually sits between the studs and is often supplemented by a continuous additional layer that covers the timber sections and reduces thermal bridging. Inside that comes the airtight, vapour-controlling layer; outside comes a windtight, vapour-open layer and the ventilated cavity behind the cladding. The thickness chosen follows from the target energy standard and the calculation, not from a rule of thumb.
Ideally the windows are set into the element in the factory, including sealing, connection membranes and often the preparation for solar shading. This is one of the biggest quality gains of prefabrication, because the window junction is the classic weak point of any facade and can be executed far more cleanly on a horizontal element at working height than on scaffolding. The condition is that window type, opening direction and shading are settled early.
Yes, and that is precisely why shading has to be part of the design from the start. The blind box, its access panel, the guide rails and the electrical supply all want to be built into the element. If shading is chosen late, you either accept compromises in the elevation or you add work afterwards that cancels out the benefit of prefabricating in the first place.
Sensibly via a service cavity on the inside, that is a separate batten layer in front of the airtight membrane. That keeps the sealing layer intact and lets cables be routed or added later without anyone drilling into the structure. This layer costs a few centimetres of room depth and is worth every one of them.
Less than in conventional construction, and that is the most honest disadvantage of prefabrication. Once an element is in production, window positions, opening dimensions and junctions are fixed. Changes remain possible afterwards, but they cost time and money. The room for manoeuvre does not shrink, it simply moves forward: in the design and planning phase it is actually larger, because more can be decided there.
Above all it needs planned access. Elements arrive on lorries and are lifted by crane, which means access route, turning space, crane position, reach and a place to set elements down all have to work together. In tight village centres or on sloping sites, logistics may well determine the maximum element size. That is not a reason to rule it out, but it is a question to settle early rather than shortly before construction starts.
Timber is a renewable material that stores carbon in the building for as long as the building stands. Prefabrication adds process advantages: less offcut waste because cutting is optimised in the factory, cleanly separated residual material, fewer transports and fewer emissions on site. How large the effect is in numbers depends on the project and on where the timber comes from, which is why it belongs in a project-specific assessment rather than a blanket claim.
Particularly well. The low dead weight is often the decisive factor for a rooftop extension, and a short build time on the roof of an occupied building is a real gain for everyone involved. The demanding part is surveying the existing structure: prefabrication assumes you know what you are building onto, and existing buildings are rarely as square as the old drawings claim.
As early as possible, ideally in the preliminary design, sub-phase 31 of the SIA 112 service model. The decision affects the grid, window formats, storey heights, the position of the joints and the entire programme. Switching to prefabrication later is possible, but it costs exactly the planning advantages you chose it for.
Since the VKF fire safety regulations of 2015, Lignum states that timber buildings may be erected in all building categories and uses. Up to a total height of 30 m, residential, office and school buildings, industrial and commercial buildings, hotels or retail premises can be built in timber. For high-rise buildings, load-bearing and fire-compartment-forming components containing timber are possible under certain conditions. For the design that means the number of storeys is rarely the disqualifier people expect.
Lignum puts the Swiss timber construction share at around 18 per cent and cites Austria at around 24 per cent for comparison. In new non-residential buildings, the market share of timber load-bearing structures has been stable at about 10.5 per cent since 2019 according to Lignum, currently 15.6 per cent for healthcare buildings and 11.6 per cent for education buildings. Timber is therefore neither a niche nor the default: it is an established route that is argued for project by project.