


Why many new buildings lose their soul - and how good design can remain affordable
Why do many new buildings feel interchangeable? How planning, prefabrication and clear priorities can create character within a real budget.
 by Manuel Holenweg 7 min read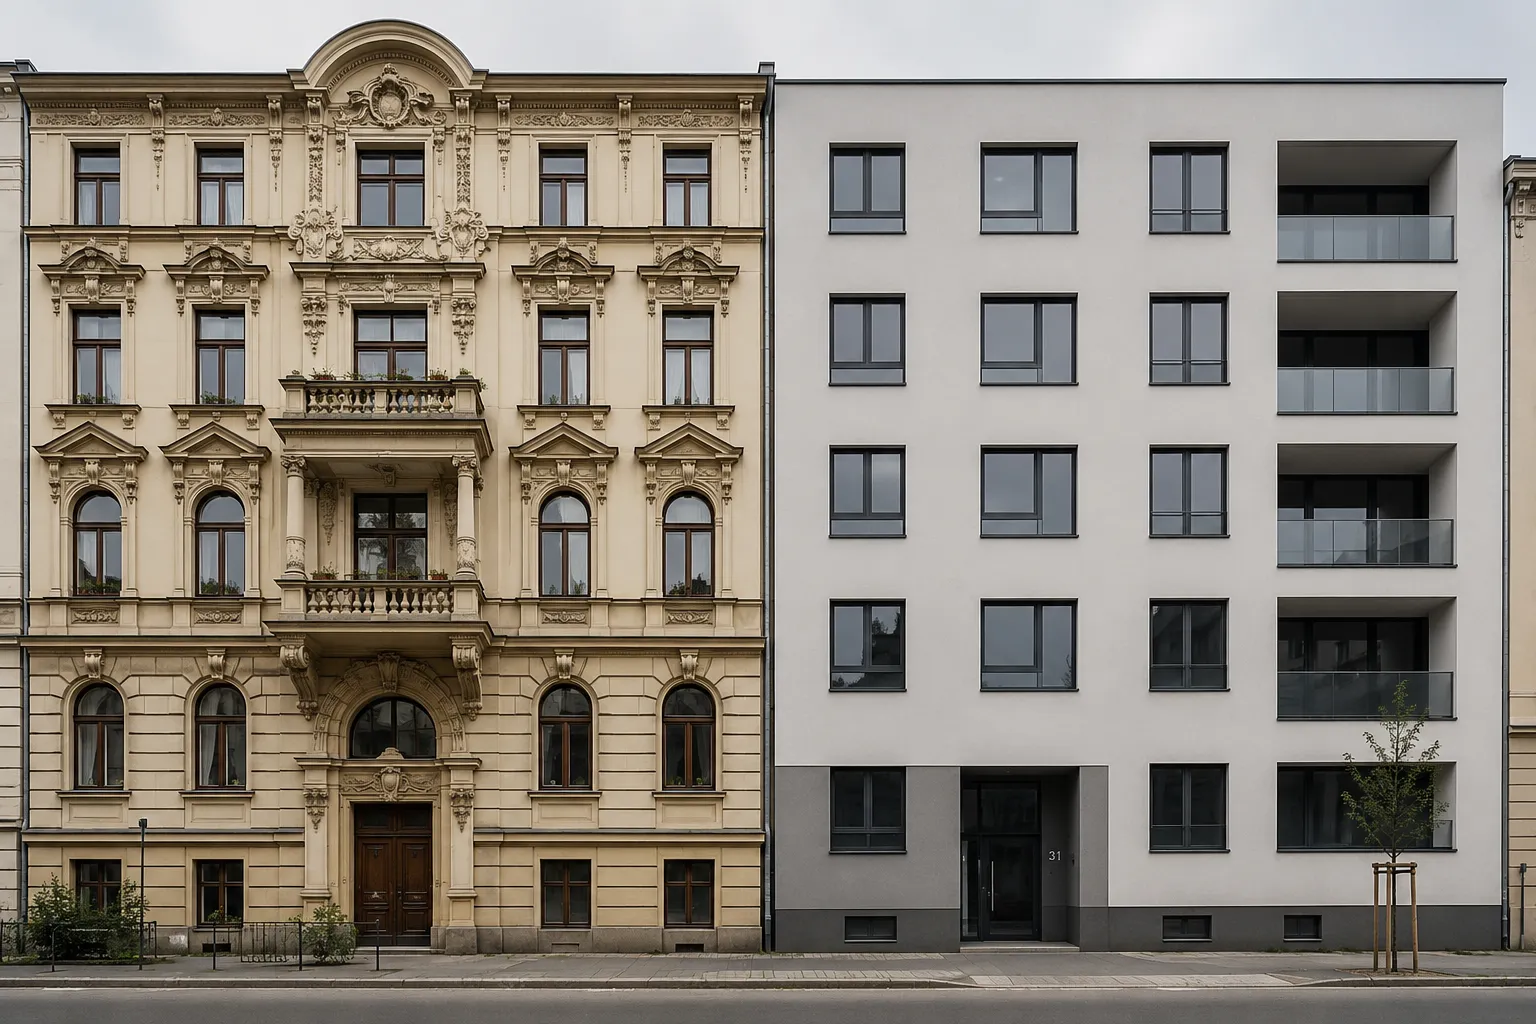
Historic buildings often possess depth, material presence and character. Many new buildings, by contrast, can feel reduced and interchangeable. This is not because architects have forgotten how to design. Land prices, construction costs, compressed programmes and standardised processes have increased the pressure on every project.
A building with character is still not an unattainable luxury. When design, construction and cost are considered together from the beginning, a clear budget can still produce precise and atmospheric architecture. What matters is less the number of details than the care with which the right ones are developed.
Contents
- Why old houses can feel so beautiful
- Why so much looks simpler today
- Are architects to blame?
- Construction cost and design
- Digitalisation as an opportunity
- Prefabrication creates room
- A current design
- Craft and digitalisation
- Conclusion
Why old houses can feel so beautiful
Many older houses were built from materials available in their region. Stone, timber, lime render and brick were used in ways suggested by the climate, local craft and the site. The result was architecture closely connected to its surroundings.
Careful proportions matter too. A window does not simply sit somewhere in a wall. Plinth, openings, roof and facade surfaces form a legible whole. Cornices, window surrounds and reveals give a facade depth. A few centimetres can determine how light meets an edge and how a wall changes throughout the day.
These qualities are not the same as ornament. A simple old farmhouse can be as distinctive as a richly articulated town house. What they often share is that material, construction and appearance were not treated as separate subjects.
The comparison still needs perspective. The buildings visible today are mostly those that people valued, maintained and continued to use. Building in the past was not automatically better. Yet the surviving examples make it clear which spatial and material qualities can endure.
Why so much looks simpler today
A new building is produced under different conditions. High land and financing costs reduce room for manoeuvre. Rising labour and material costs put pressure on the construction budget. Approval, design and building are also expected to happen within a short programme.
Under this pressure, facades are often simplified. Window formats repeat, material transitions disappear and junctions are adopted as standard details. This can make economic sense. It becomes a problem when simplification has no underlying order. Reduction then turns into anonymity.
Good restrained architecture works differently. It relies on a few precise decisions: a coherent facade grid, well-proportioned openings, a legible base and transitions that make sense both technically and visually. Simplicity is then the outcome of thorough design, not merely the result of deleted items.
Are architects to blame?
Architects carry responsibility for the design. They decide which spatial and architectural qualities a project pursues and how those qualities are maintained alongside cost, programme and technical requirements.
A building is never produced by one person, however. Client, designers, authorities, engineers, contractors and suppliers all shape the outcome. When important decisions arrive late, responsibilities remain unclear or only the lowest individual price matters, even a strong design gradually loses precision.
The more useful question is therefore not who is to blame. It is how to organise the process so that design and economy pursue the same objective.
Construction cost and design
Not every architectural quality adds cost. Good proportions, a calm grid and a clear material strategy begin on the drawing. Late changes, unnecessarily complex geometry, unresolved interfaces and one-off solutions invented on site are often far more expensive.
A credible budget needs priorities. Where do people touch the building every day? Which facade shapes the place? Which components must age especially well? Those areas deserve care. Less important areas can remain restrained without making the whole building feel arbitrary.
Digitalisation as an opportunity
Digital planning can support this process. Building Information Modelling, or BIM, brings geometry and component information together in one shared model. Conflicts become visible earlier, quantities can be determined more accurately and junctions can be discussed before they become a problem on site.
CNC fabrication and digital workshop drawings create further possibilities. Complex components do not need to be set out manually each time. Repeated parts become precise, and alternatives can be compared before material is ordered.
Technology does not design by itself. A precise digital process can also reproduce an unresolved detail more precisely. It becomes valuable when it is directed by a clear architectural and constructive position.
Prefabrication creates room
Prefabrication moves work from the site into the workshop. Wall or facade elements are made under controlled conditions and installed in a planned sequence. This can shorten site operations, reduce errors and improve the quality of repeated connections.
The benefit starts early. Grids, joints, windows, solar shading and service routes must be settled before production begins. That is also an opportunity for architecture: decisions are not postponed but made while they can still contribute to the design.
Our article Prefabricated timber construction: Why facade elements begin in the design explains how we test these questions in timber facade elements.
A current design
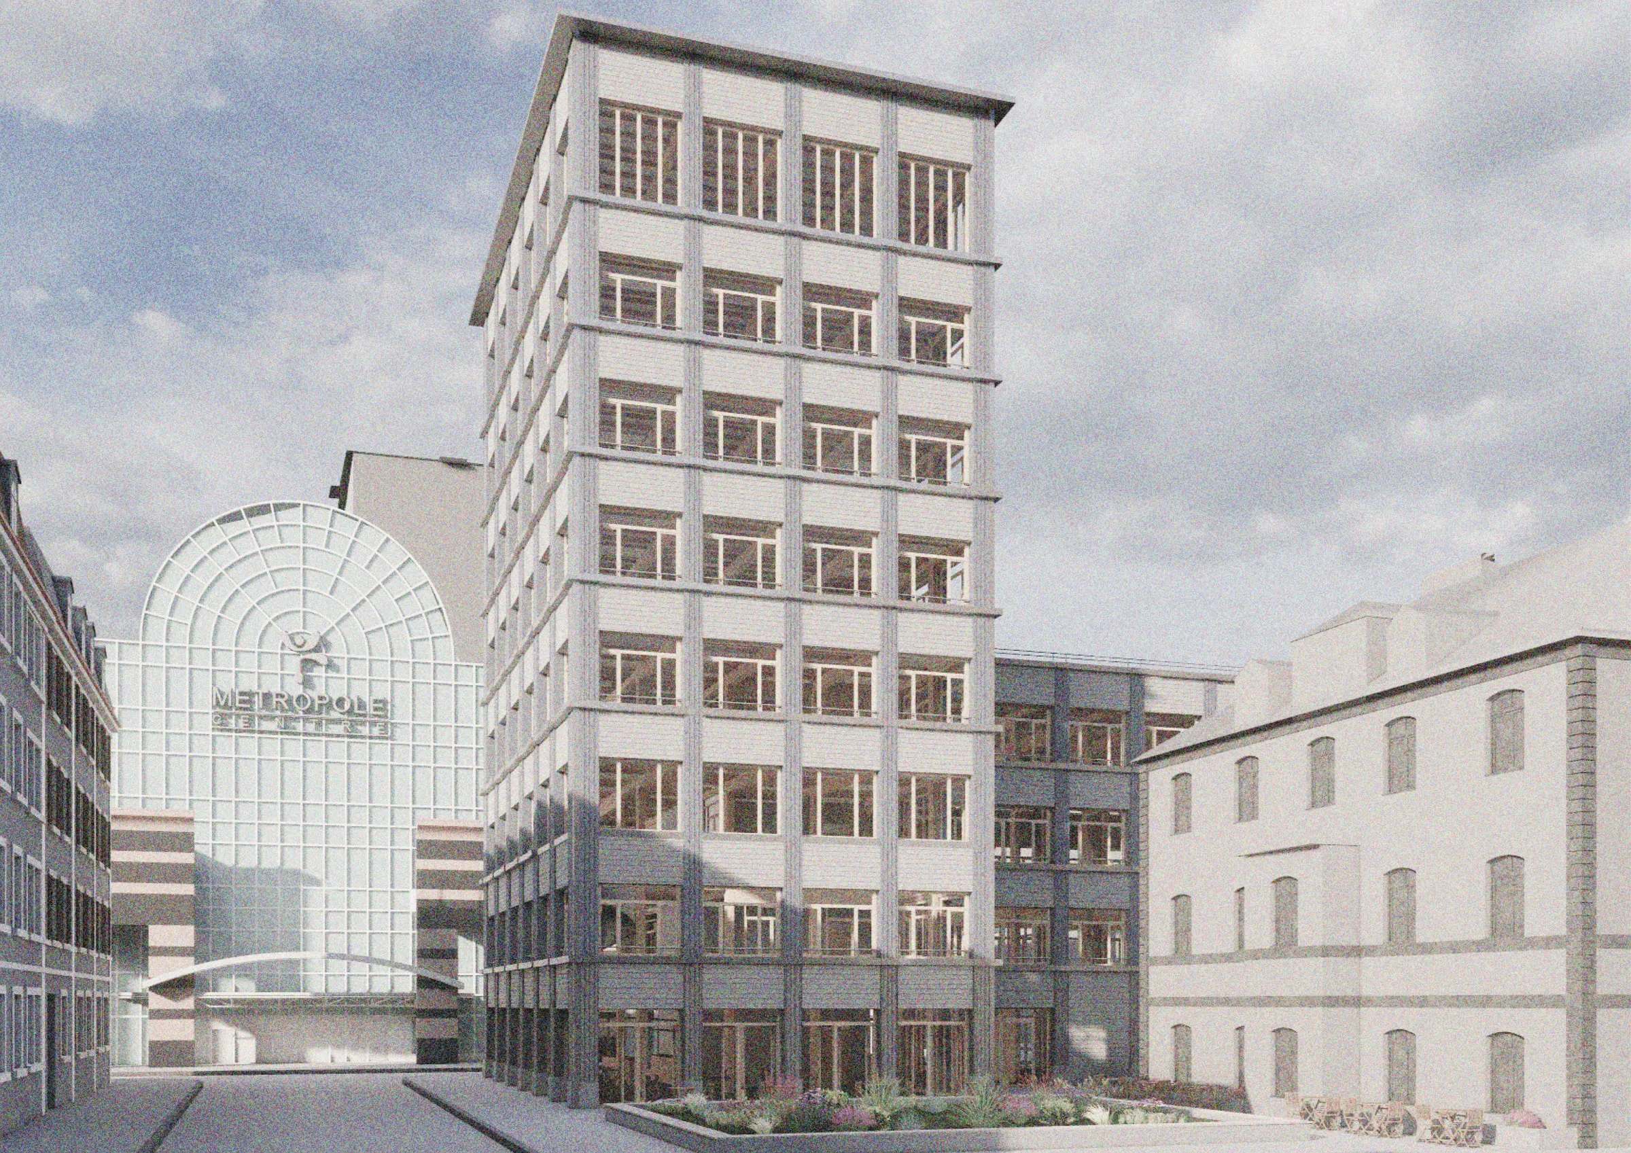
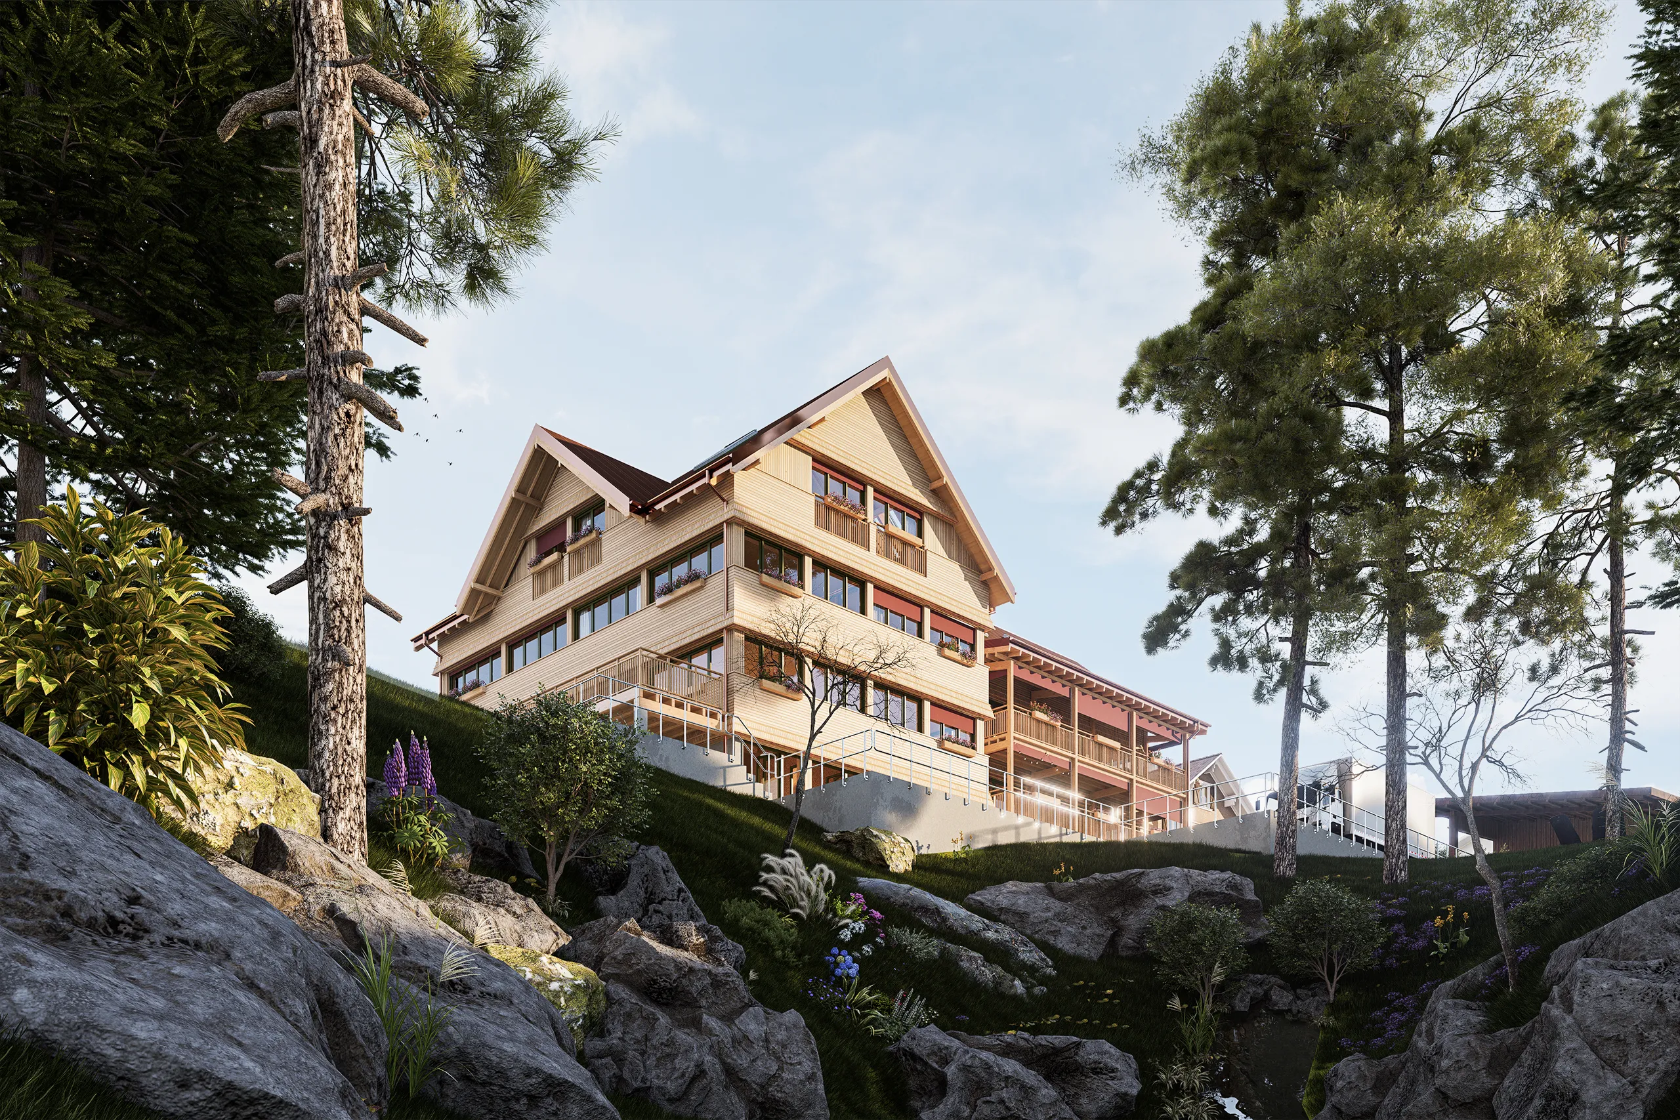
In a current design we are examining how the qualities of traditional facades can be reinterpreted through modern timber facade elements. The aim is not to copy historic forms. We are interested in their principles: depth, rhythm, a legible base and transitions that create light and shadow.
The facade is therefore developed together with its construction. Element widths influence the grid. Window junctions determine the reveal. Joints are not hidden but incorporated into the order of the elevation. Character grows from the way the building is put together rather than from decoration applied afterwards.
Whether every option is built is decided by comparing effect, construction and cost. This does not weaken the design. It makes the project more precise by revealing which measures genuinely carry it.
Craft and digitalisation
As a trained carpenter and architect, I see no contradiction between craft and digitalisation. To me, craft does not mean that every operation must be done by hand. It means understanding material, assembly and execution, and accepting responsibility for their quality.
Digital tools can strengthen that attitude. They bring decisions together earlier and translate design more precisely into fabrication. The machine does not replace knowledge. It requires that knowledge to be present in the model already.
Progress therefore need not mean leaving traditional qualities behind. It can mean making them achievable again through contemporary processes.
Conclusion
Historic architecture was not automatically better, and contemporary architecture is not automatically worse. Many new buildings lose character where time pressure, unclear priorities and late decisions shape the process.
With clear order, intelligent processes and an early dialogue between design and construction, buildings can be economic, functional and distinctive at once. Character does not begin with an extra detail. It begins with the care used to think through the whole.
If you would like to identify early where architectural quality and budget can meet in your project, the direct route is contact.
This article is written in English.
FAQ
Frequently asked questions on this topic
Historic buildings often show materials, proportions and details that evolved over a long period. Cornices, deep window openings and crafted transitions create light and shadow. At the same time, the buildings we see today are mainly those that were retained and continued to be valued.
Not automatically. Timber species, finish, substructure, degree of prefabrication, building form and maintenance all affect cost. A useful answer therefore comes from comparing specific facade options for the same project.
Yes. Warmth does not come from decoration alone, but from coherent proportions, material, light and carefully resolved junctions. A restrained building can develop a strong identity through these qualities.
Under tight cost and programme pressure, details are often simplified or designed too late. Good articulation does not require many additions, however. A clear grid, deep openings and a few precise transitions can already achieve a great deal.
Prefabrication moves decisions into the planning phase and enables repeatable details made under controlled conditions. It can reduce errors and time on site. The benefit only appears when grids, joints, windows and connections are developed together from the start.
Carefully planned buildings are often easier to maintain, adapt and use over time. Whether a specific measure pays financially depends on the project. The key is to focus the budget on durable materials, sound proportions and junctions that work.